BC’s SSMUH rules told us how many units we can put on a lot. On the projects we typically work on, that means three or four. They said nothing at all about whether those units would be any good.
That gap is where the opportunity is. A lot of small-scale multi-unit housing going up right now is dense, compliant, and grim: three or four units squeezed onto a lot with no thought given to light, privacy, storage, or the simple experience of arriving home. It will rent. It will sell. It will also be the housing everyone complains about in ten years.
It costs very little more to do it properly. Here is what “properly” means.
Give every unit a front door that feels like a front door
The fastest way to make a multi-unit building feel like an institution is to make three of the four units enter through a shared side corridor with a fire door and a bare bulb.
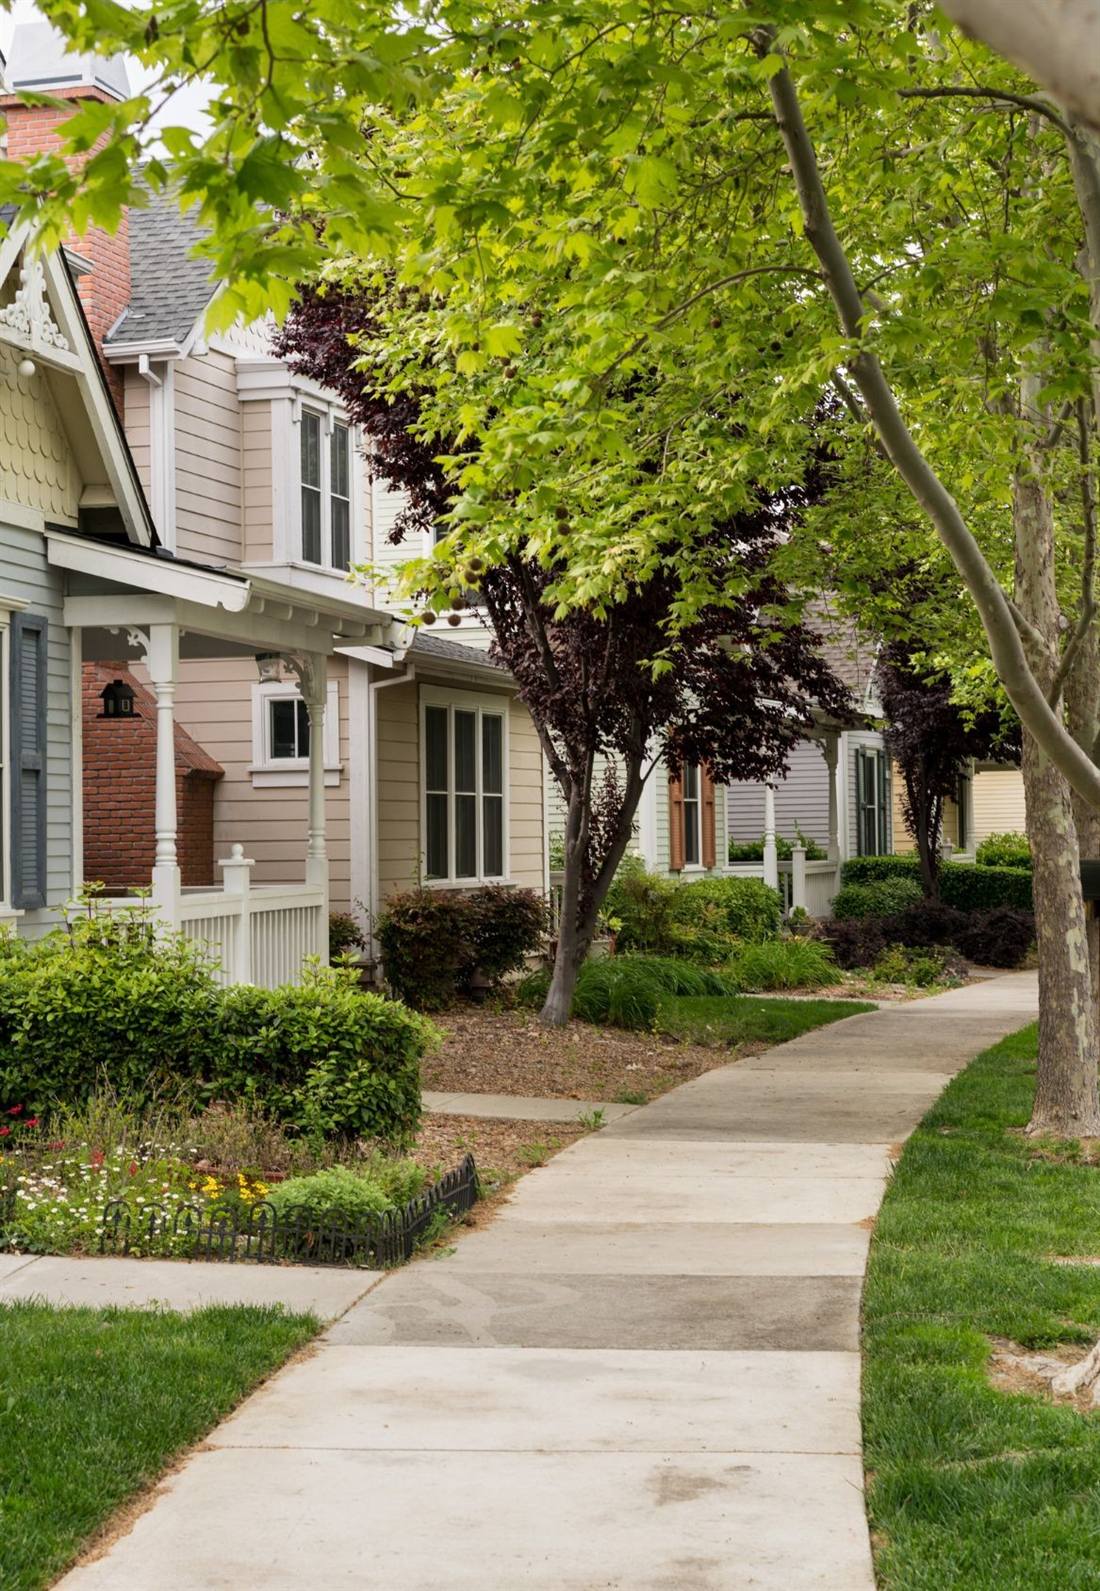
Where the site allows it, give each unit its own entry, addressed to something: a street, a courtyard, a garden path. It costs a bit of site planning and almost nothing in construction. It changes how the building is perceived entirely, and it is the single most reliable way to make density read as a row of homes rather than a block of apartments.
Solve for light before you solve for square footage
On a tight lot, the reflex is to maximize floor area. The result is deep, narrow units with windows at each end and a dark middle where the kitchen goes.
A unit that is slightly smaller and properly daylit will show better, rent faster, and hold value longer than a unit that is slightly bigger and dark. Cross-ventilation, corner windows, a well-placed skylight over a stair, and generous ceiling height in the main living space do more for perceived quality than another eighty square feet.
Square footage is what people compare on a listing. Light is what they respond to at the viewing.
Take privacy seriously in three directions
Three or four units on a lot means neighbours above, beside, and outside. Each needs deliberate handling:
- Acoustic separation. Party wall and floor assemblies that genuinely perform, not just the minimum that satisfies the code. Sound is the number one complaint in multi-unit housing and it is essentially impossible to fix after the fact.
- Sightlines. Do not put a kitchen window three metres from a neighbouring unit’s bedroom window. Offset openings, or screen them. This is a plan-drawing decision that costs nothing and gets ignored constantly.
- Outdoor space. Every unit should get some defensible outdoor space: a patio, a balcony, a small yard. Not a shared lawn nobody uses. Something with a boundary that belongs to a specific unit.
Design the storage in, not around
Small units live or die on storage. A well-planned unit with 850 sq ft and a proper entry closet, a real pantry, and built-in storage under the stair feels bigger than a poorly planned 950 sq ft unit with none of that.
Storage is millwork, and millwork is a drawing. It is one of the highest returns available per design hour spent, and it is one of the first things cut when the drawings are rushed.
Deal with the ugly stuff explicitly
Garbage and recycling. Bikes. Parking and manoeuvring. Mail. Utility meters. Heat pumps and their noise.
These get resolved on every project. The only question is whether they get resolved in the drawings or on site, by default, in the least attractive location available. Buildings that look thoughtless usually got the massing right and the servicing wrong. A row of bins by the front entry undoes a lot of good design.
Put them on the site plan. Screen them. Make it deliberate.
Restraint in materials, discipline in detailing
You do not need expensive materials to make a small multi-unit building look good. You need a limited palette, consistent detailing, and proportions that hold up.
Two or three exterior materials, used with conviction. Windows that align. Trim that resolves at corners instead of dying into them. A roofline that makes sense. These are drawing decisions, not budget decisions.
The cheap-looking buildings are rarely cheap because of the materials. They are cheap-looking because nobody drew the details, so the details were made up on site. That is the difference between design and drafting done together and drawings produced in a rush.
Why any of this is worth paying for
The commercial argument is straightforward. Better-designed units lease faster, hold tenants longer, command a premium, and appraise better. On a four-unit building, small differences in rent and vacancy compound.
The other argument is that this is housing people are going to live in for decades, and the design decisions being made right now across BC will define what “missing middle” means in this province for a generation. It is worth getting right.
Where we come in
Rexford Design is an architectural drafting and interior design studio in Chilliwack, working across the Fraser Valley and the rest of BC. Drafting and design under one roof. We design small-scale multi-unit projects: site planning, permit drawings, and interior specifications, resolved as a single coordinated set. We work with developers who want density that people actually want to live in.
If you have a site and want to see what good looks like on it, get in touch.
Related articles
Density worth living in
Tell us about your site and what the zoning allows. We will come back within two business days with a realistic scope and a proposal.
Start a Conversation →