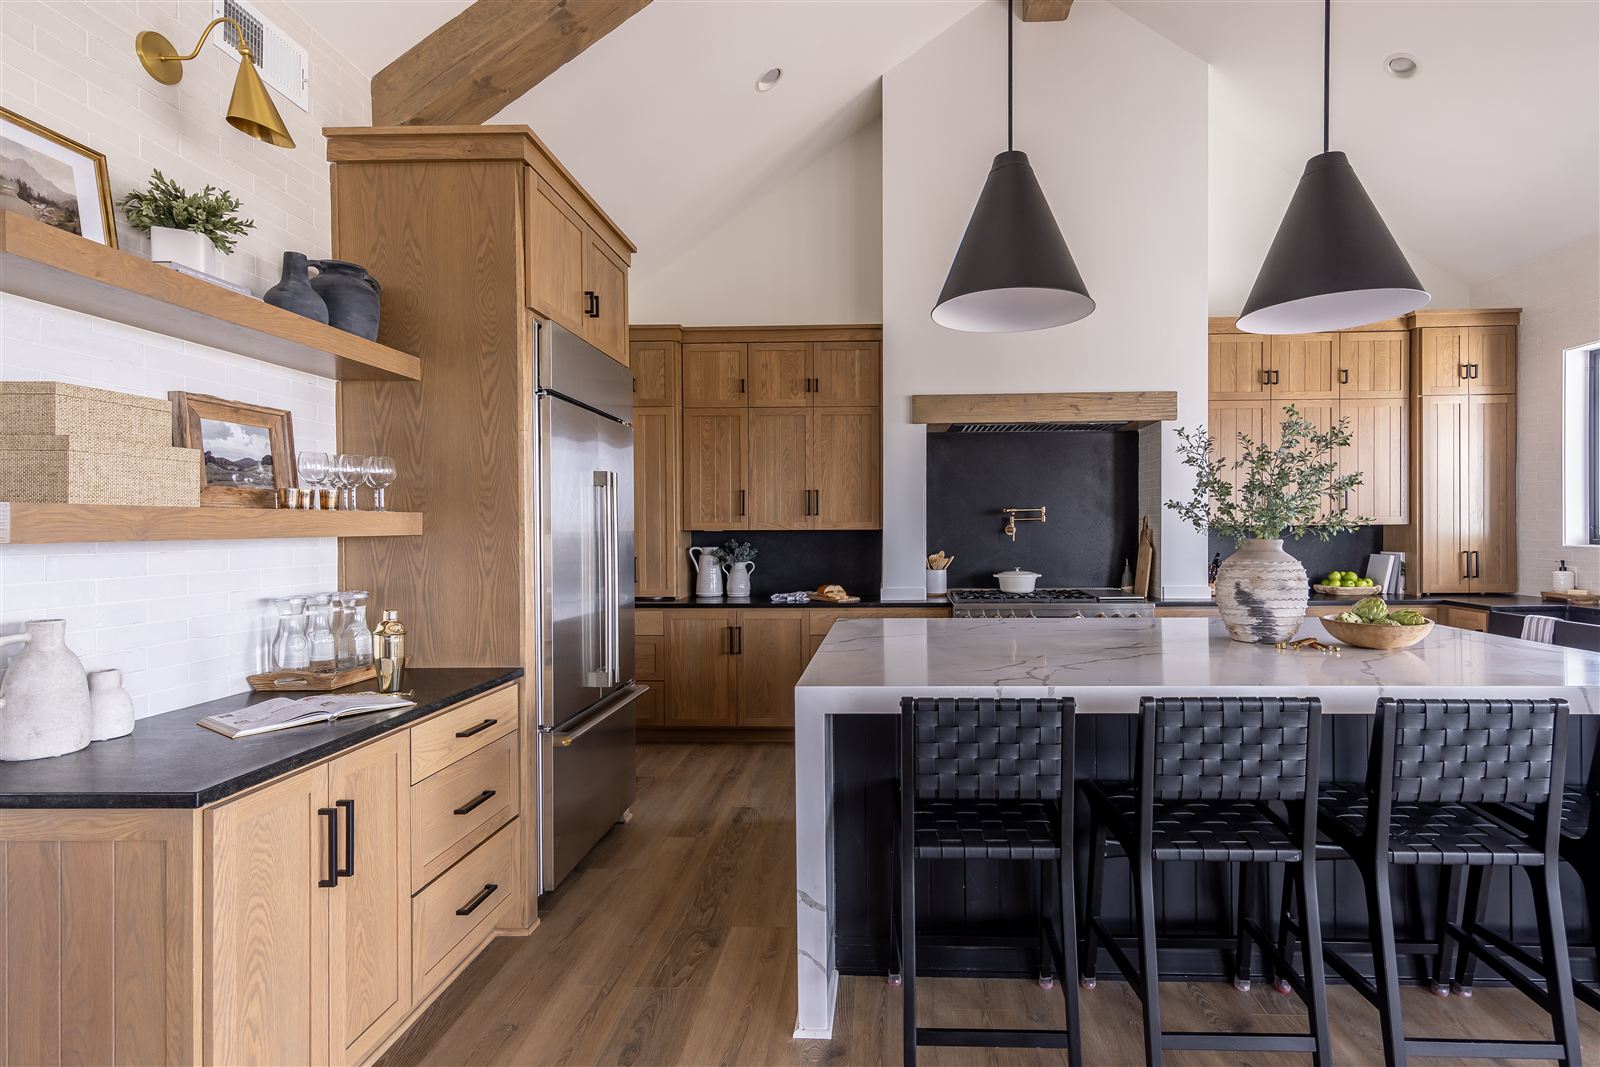
Drafting, interior design, and styling. Led by one team.
Design decisions inform the drawings, and the drawings inform the finished space. The project arrives the way it was conceived.
Start a project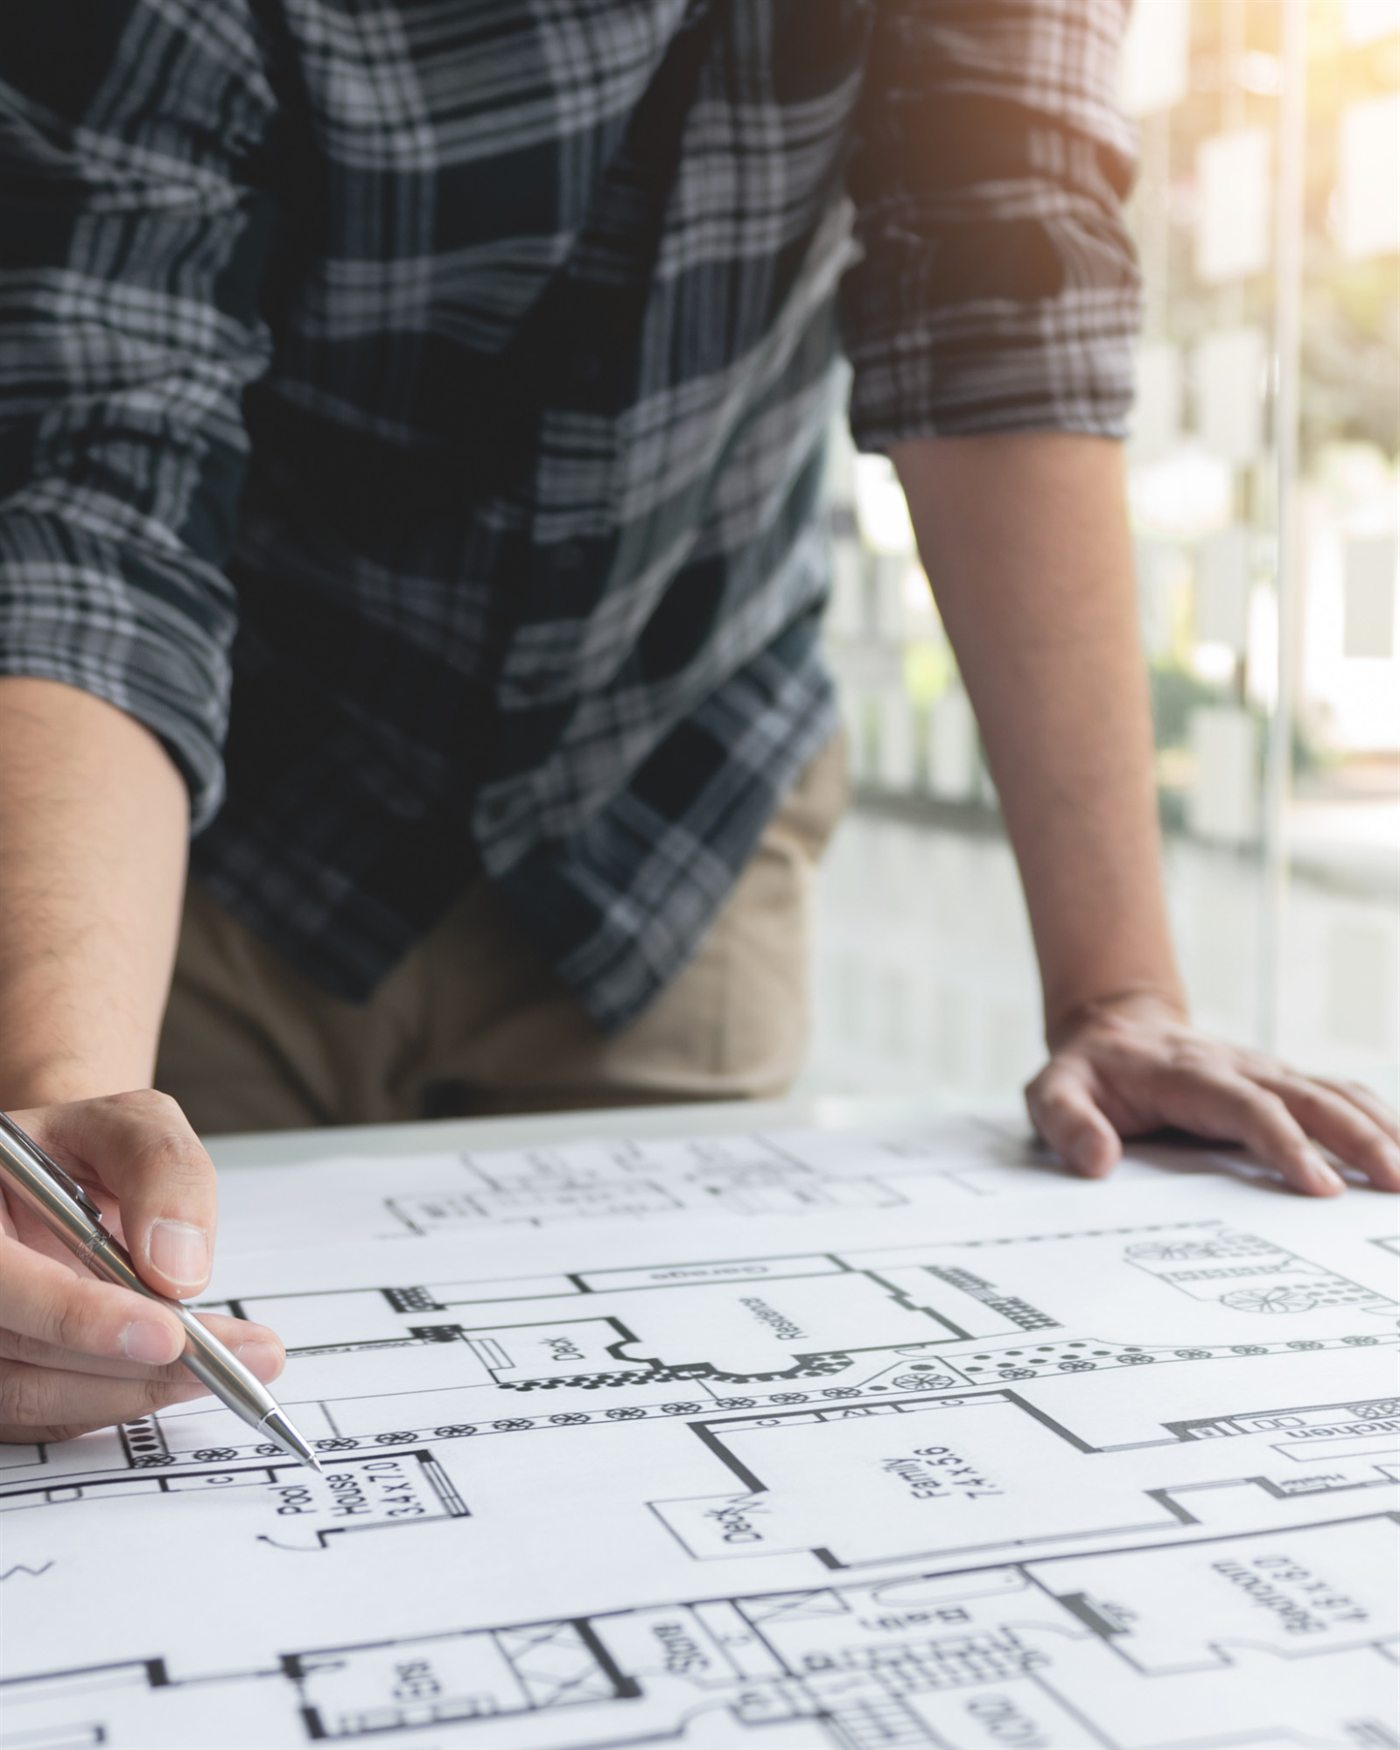
Drafting and design
Architectural drafting for residential and commercial projects of every size. Our drawings are used by developers, builders, and contractors across BC and Alberta, and we work alongside any build team.
- Concept design and schematic drawings
- Permit-ready construction documents
- Site plans, elevations, and sections
- 3D visualization and renderings
- As-built drawings and documentation
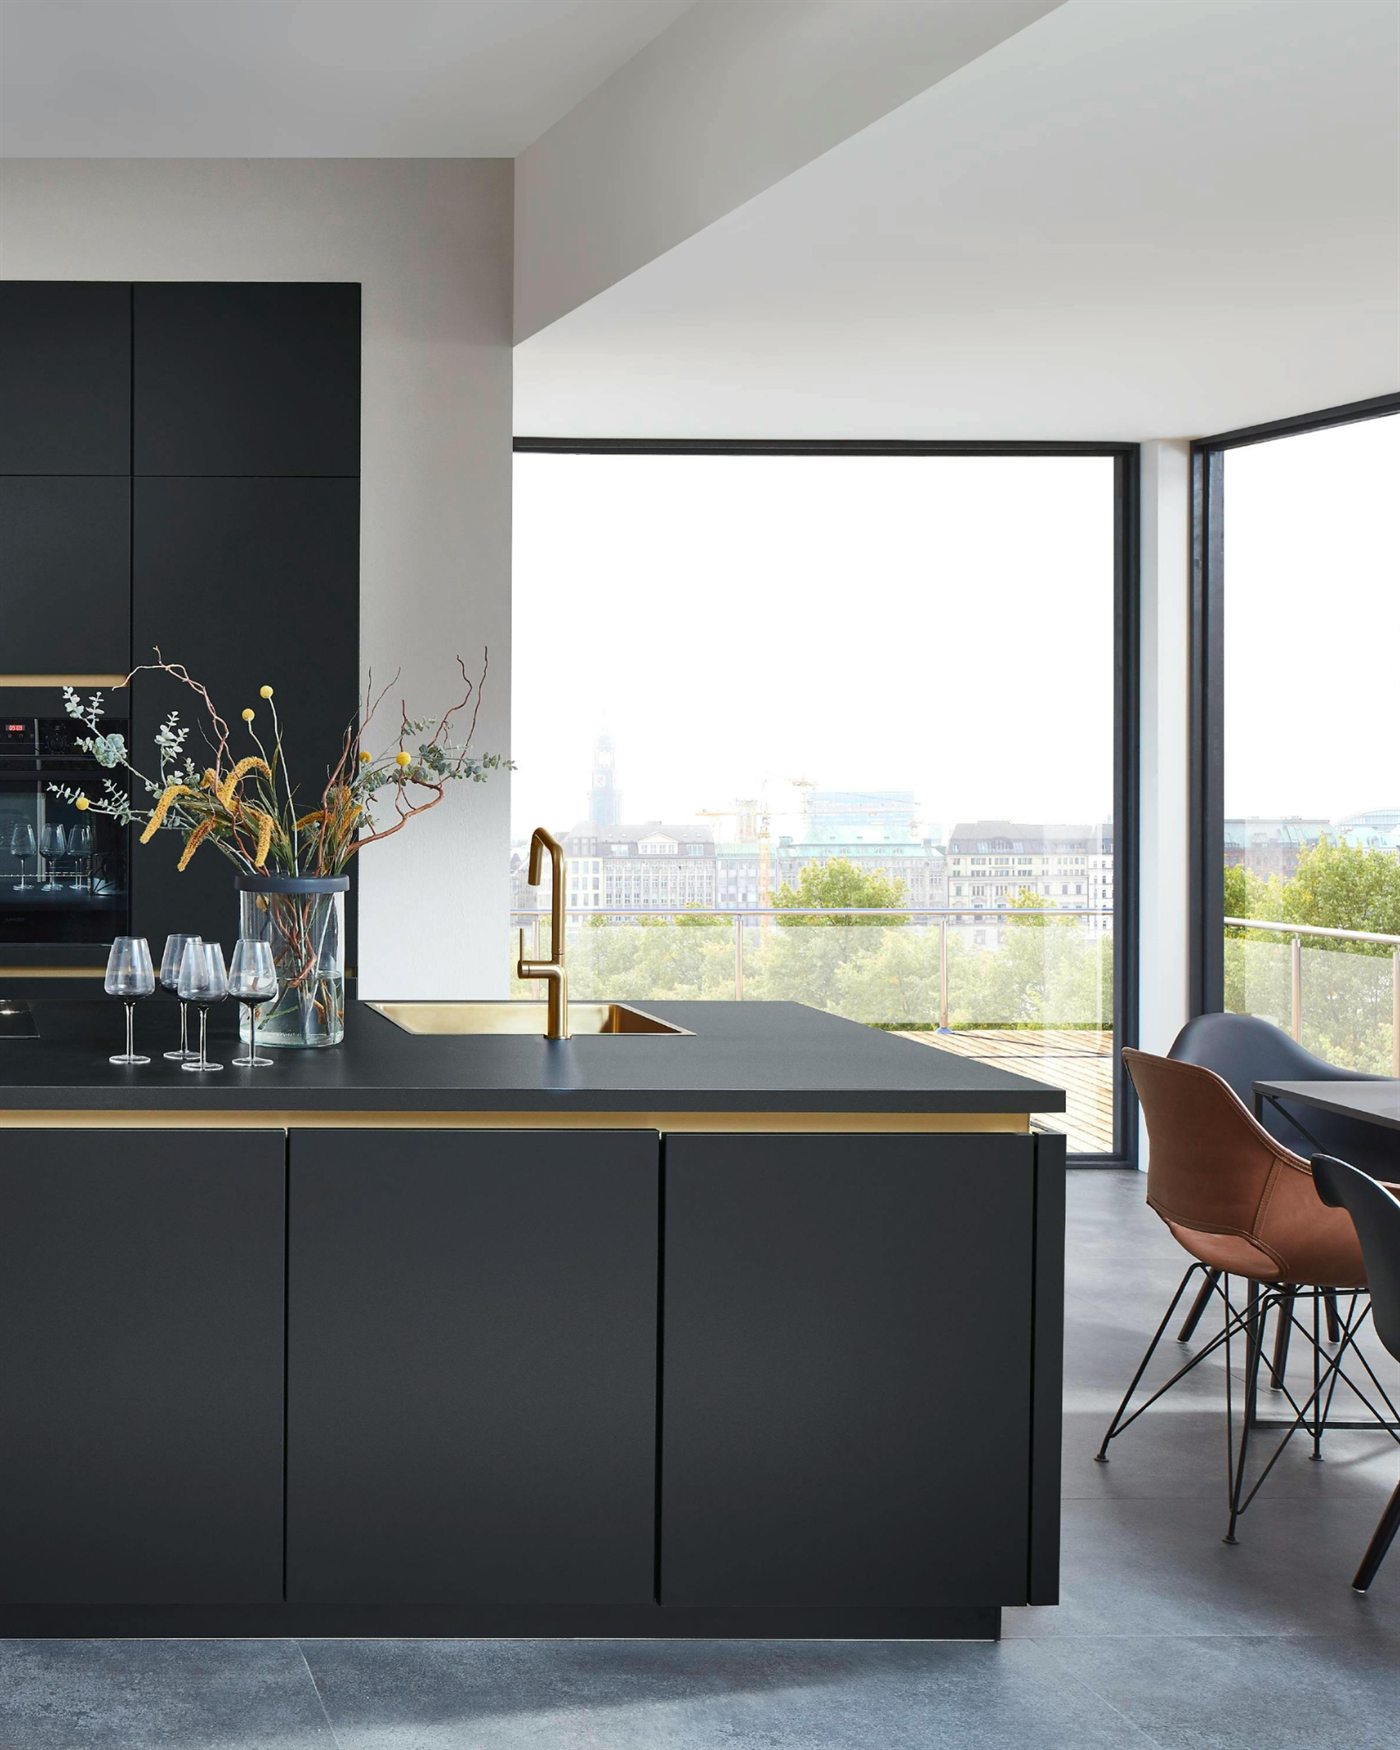
Interior design
Interiors that balance beauty and purpose, for homeowners, developers, and builders at any stage. From early material selections alongside the architectural plans through to finished-space styling.
- Space planning and layout
- Material and finish selection
- Custom millwork design
- Lighting design and specification
- Furniture selection and sourcing

Interior styling
The final layer: artwork, soft furnishings, and the placement that makes a house feel like a home or a commercial space feel complete. Available as an add-on to any interiors project.
- Move-in styling and installation
- Artwork curation and placement
- Soft furnishing selection
Questions we get asked.
What services does Rexford offer?
Site planning, architectural drafting, custom homes, renovations, multi-family, commercial, and interior design. Design and drafting are handled by one team, under one roof.
Do you handle both design and drafting, or do you hand off to a separate drafter?
We handle both. It is worth asking any firm this directly, because the answer tells you a lot about how your project will run. When design and drafting are split between two firms, the drafter does not know why each decision was made, so practical changes get resolved structurally rather than in service of the design. Revision cycles multiply.
With one team, design intent carries through to the construction documents, and you have one point of contact throughout. More on design versus drafting.
How long does it take to build a custom home in BC?
Typically between 18 months and 3 years, from the first design conversation to moving in. Design and drawings account for roughly three to six months, permit review for one to four months depending on the municipality, and construction for the balance.
The design phase is where most timeline surprises happen. See the full phase-by-phase breakdown.
What does working with Rexford actually look like?
Four steps. First, an initial inquiry: tell us about the project, the site, and the timeline, and we confirm fit and send a proposal within two business days. Second, concept and schematic design, developing layout and massing against your brief, the site, and local zoning. Third, design development, where details, specifications, and coordination across every sheet get resolved. Fourth, the permit-ready set, submitted to your municipality, with us handling any revisions the authority requires.
Who do you work with?
Homeowners building or renovating, builders and developers managing multiple sites or a subdivision, and contractors whose client has a design but no drawings. We integrate with existing build teams and work to their schedules.
Where is Rexford located and what areas do you serve?
Our studio is in Chilliwack, British Columbia, and we work across BC and Alberta. You can reach us at 778.808.6397 or info@rexfordco.ca.
Tell us about your project.
Site, scope, and timeline are enough to start. We reply within one business day.
Start a project