Projects — REXFORD
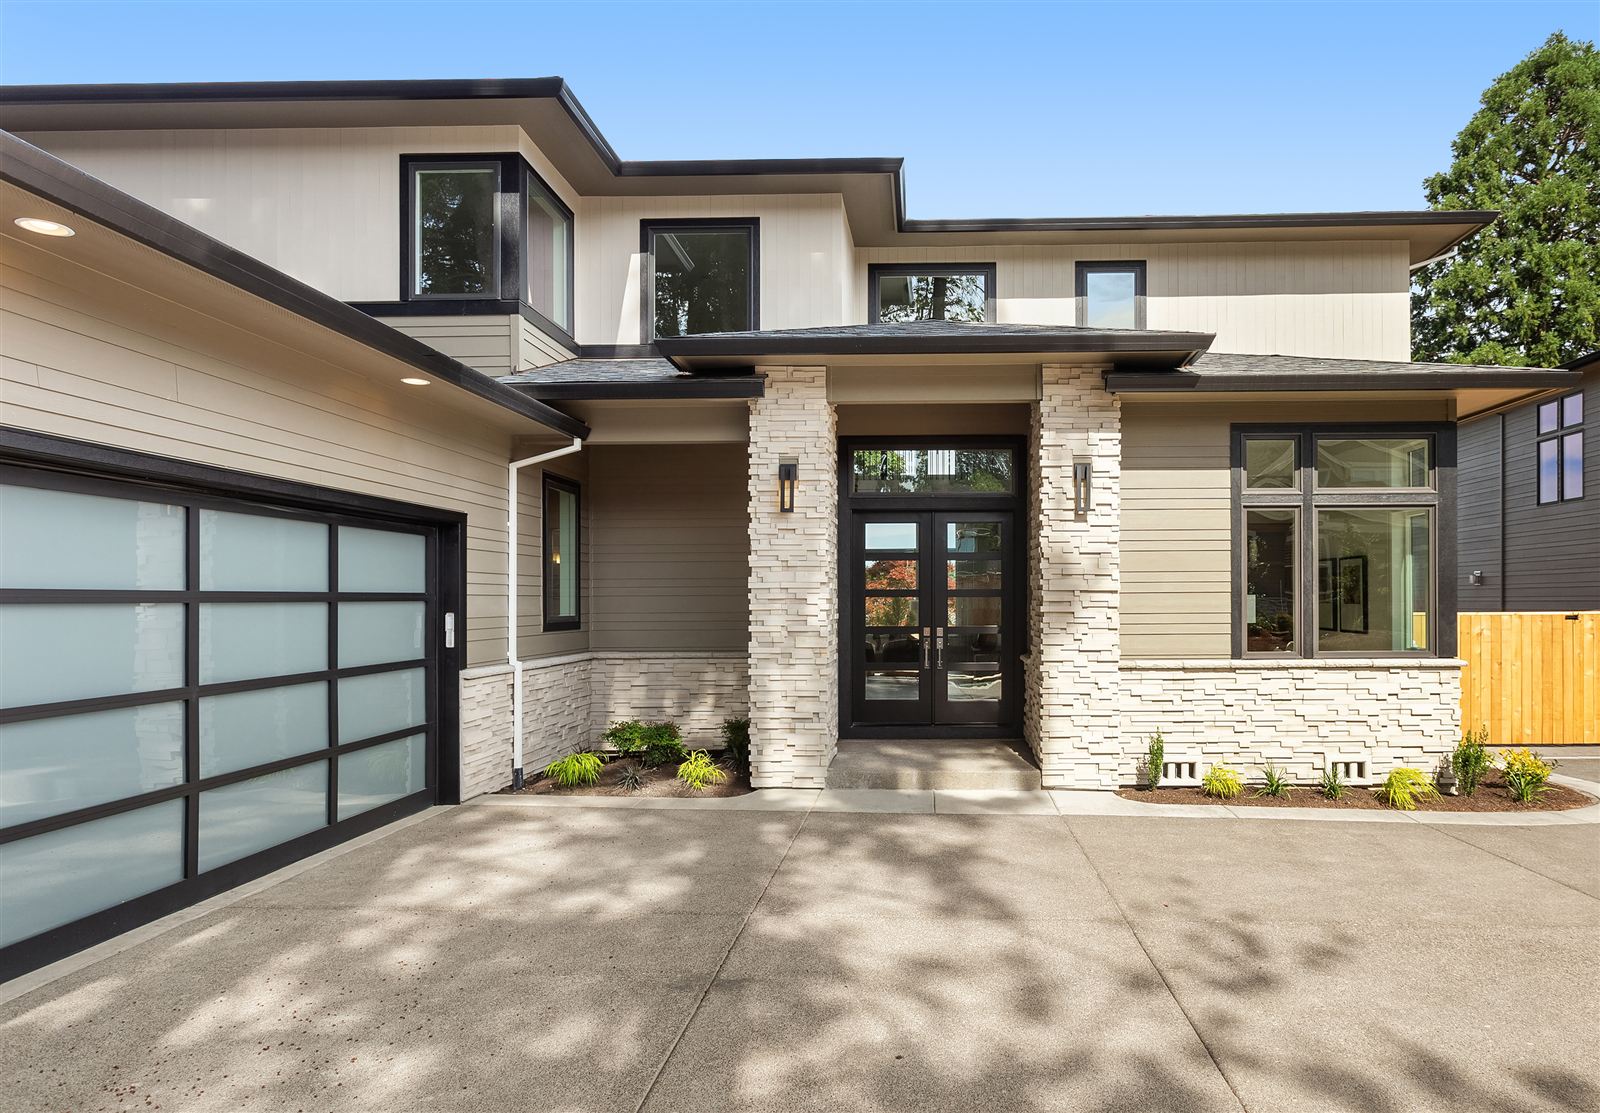
Contemporary custom home designed by Rexford

Designed here first.

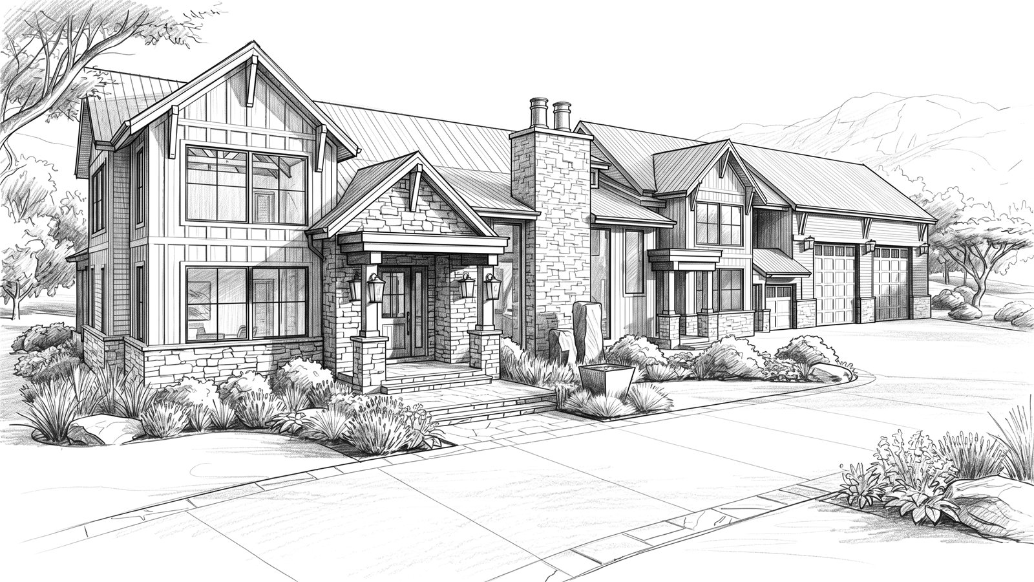
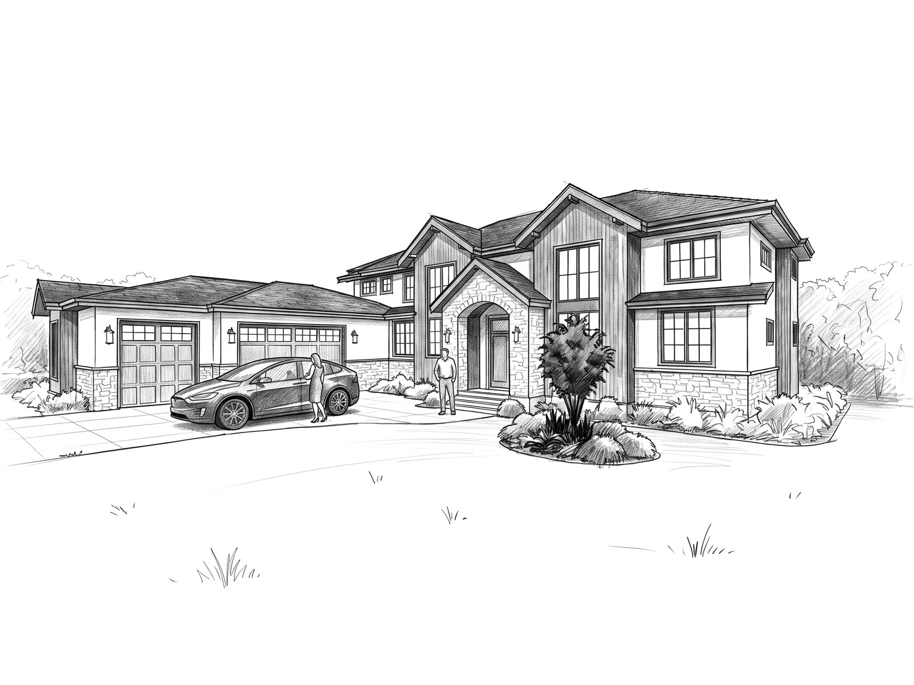
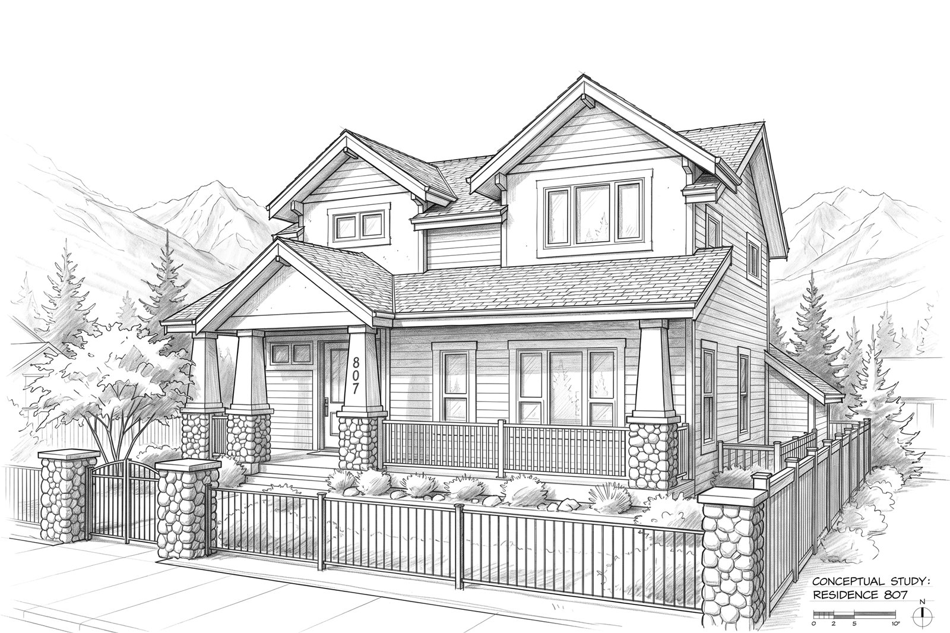
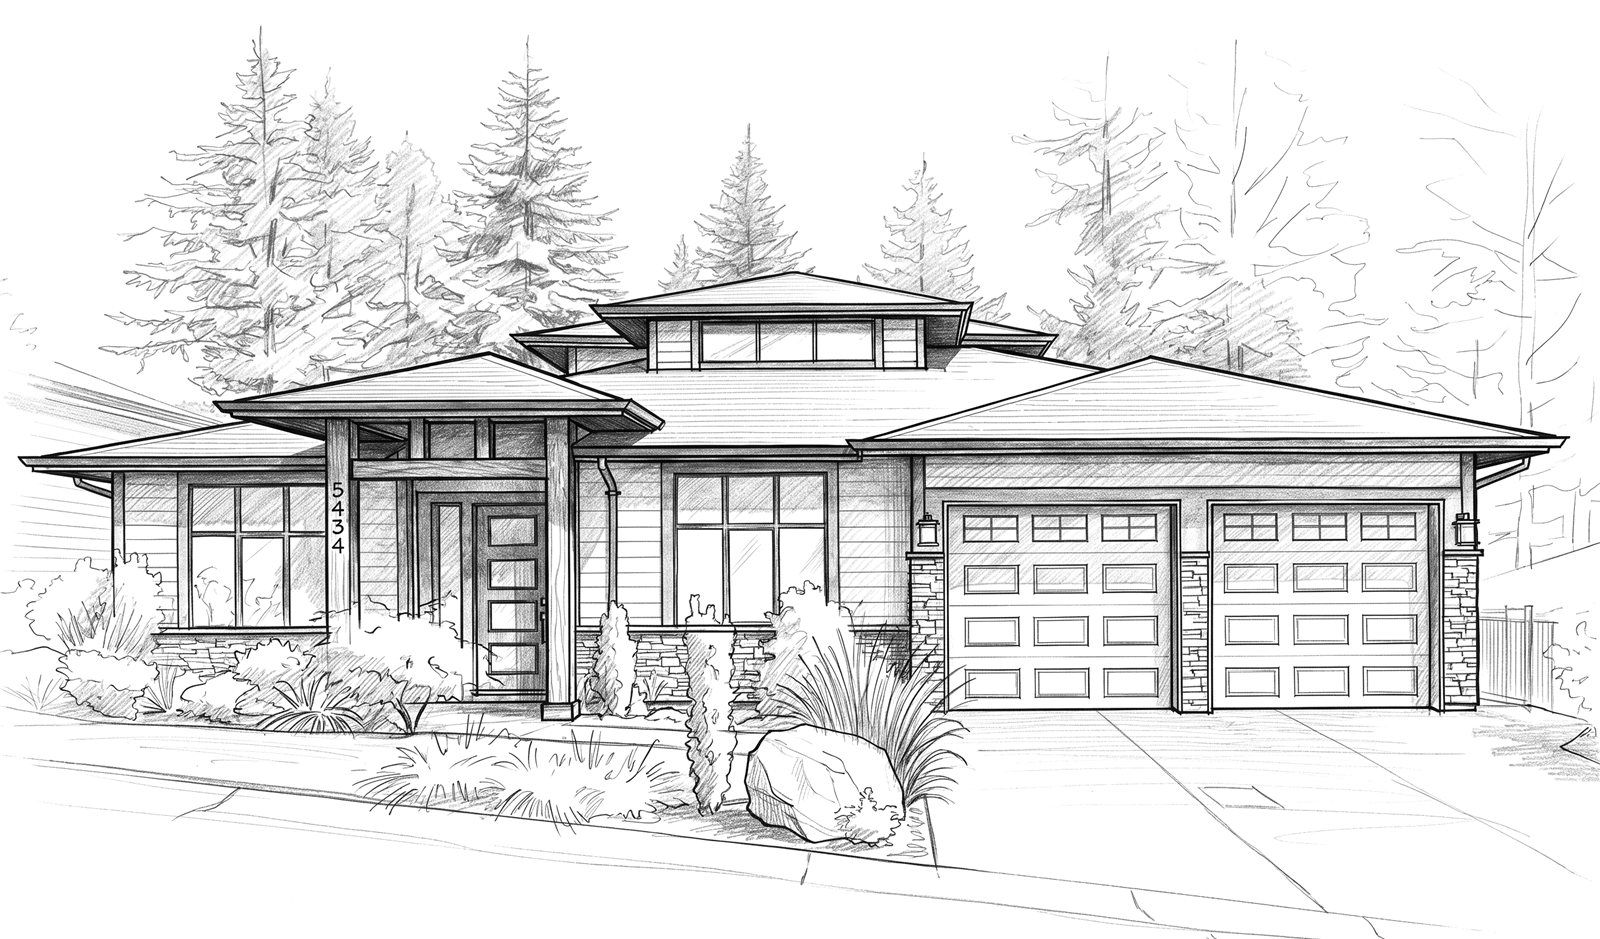
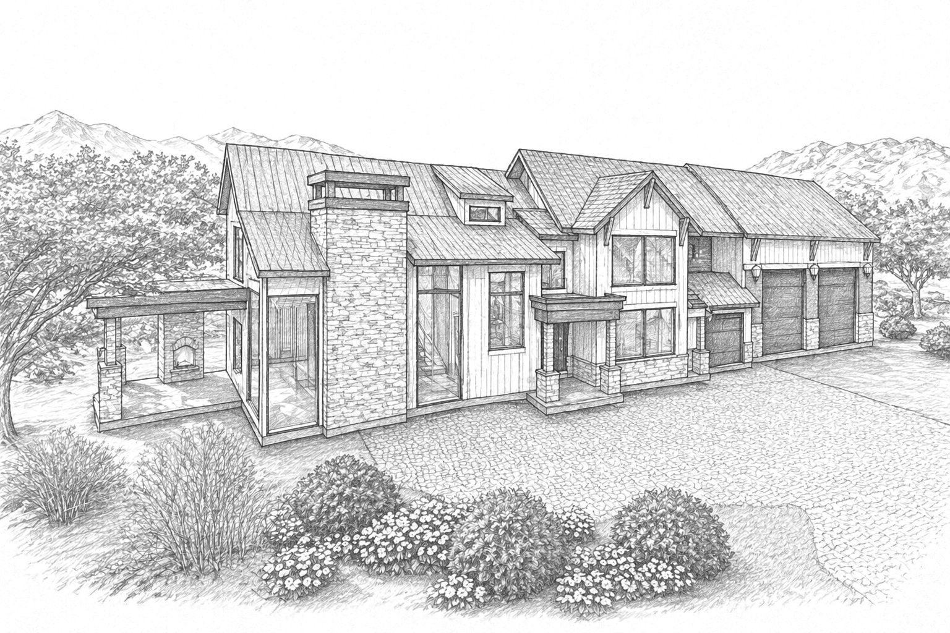
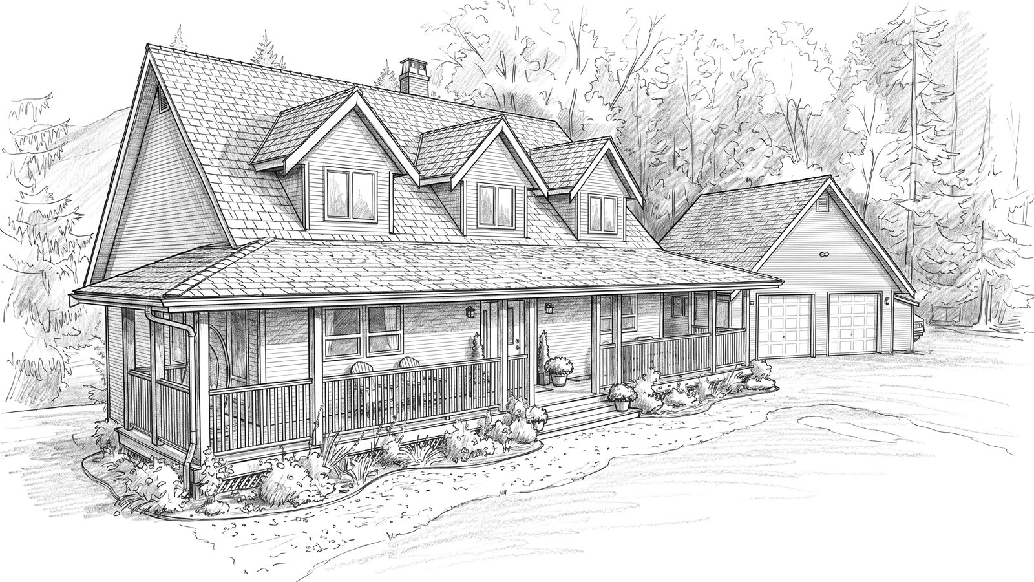
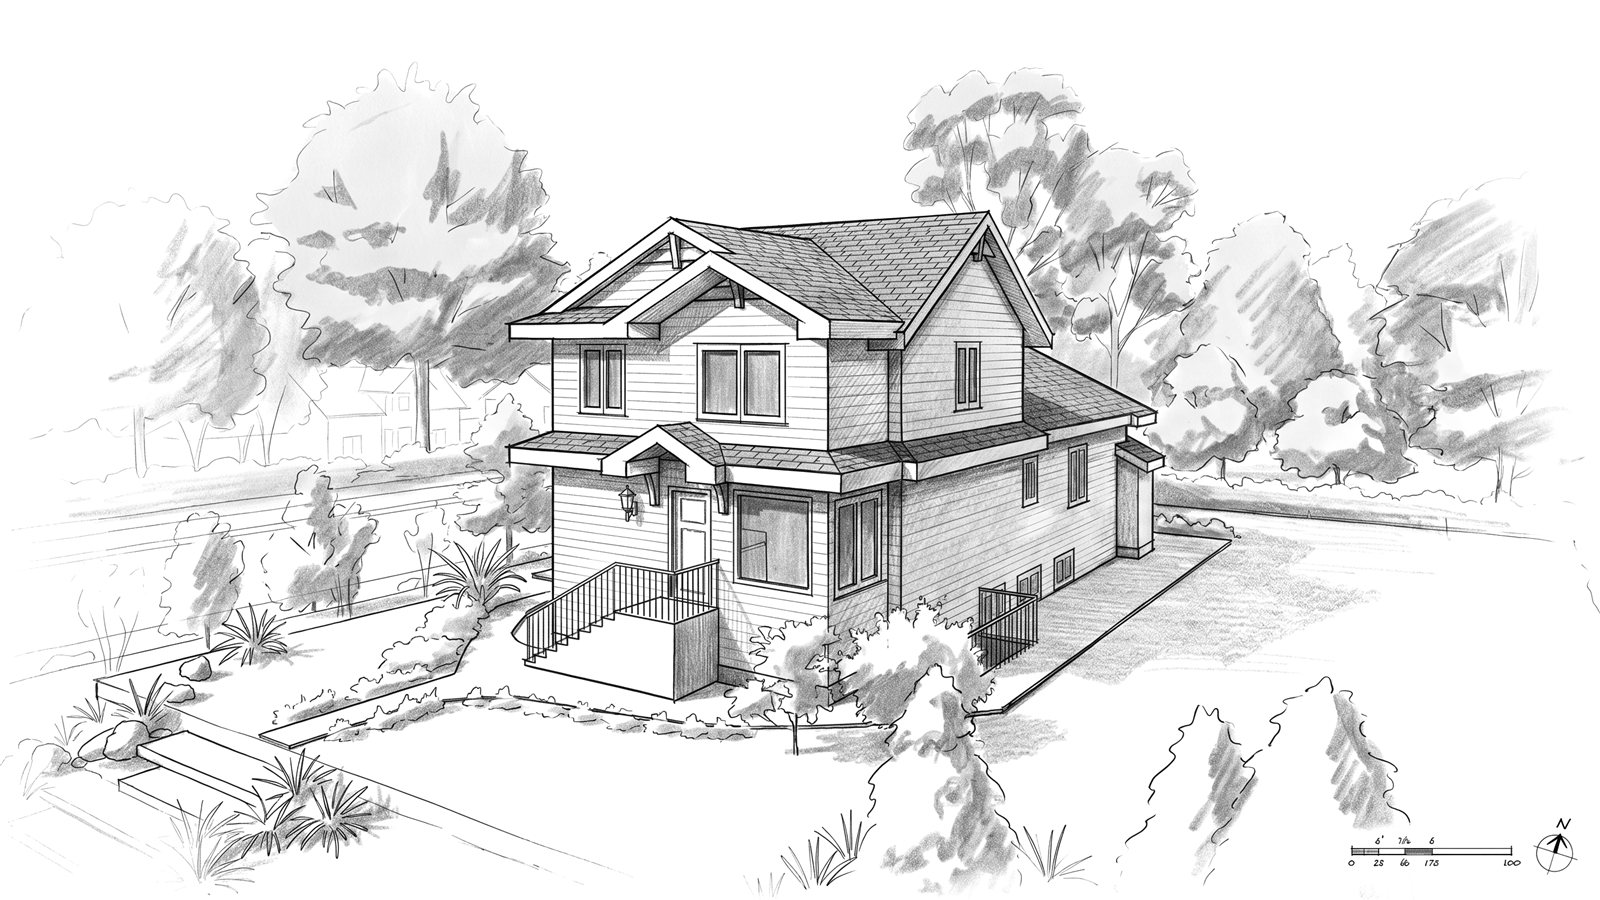
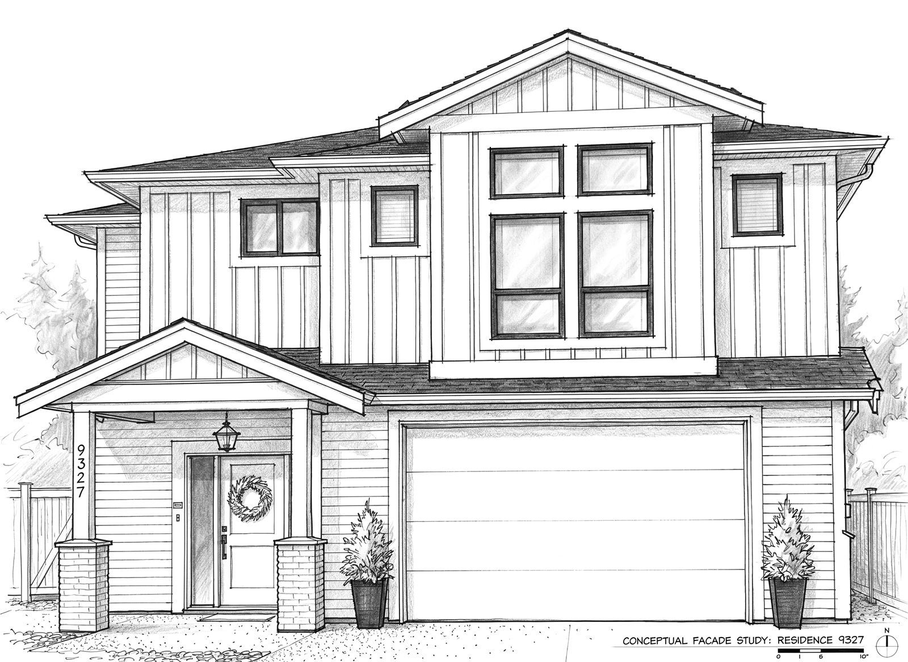
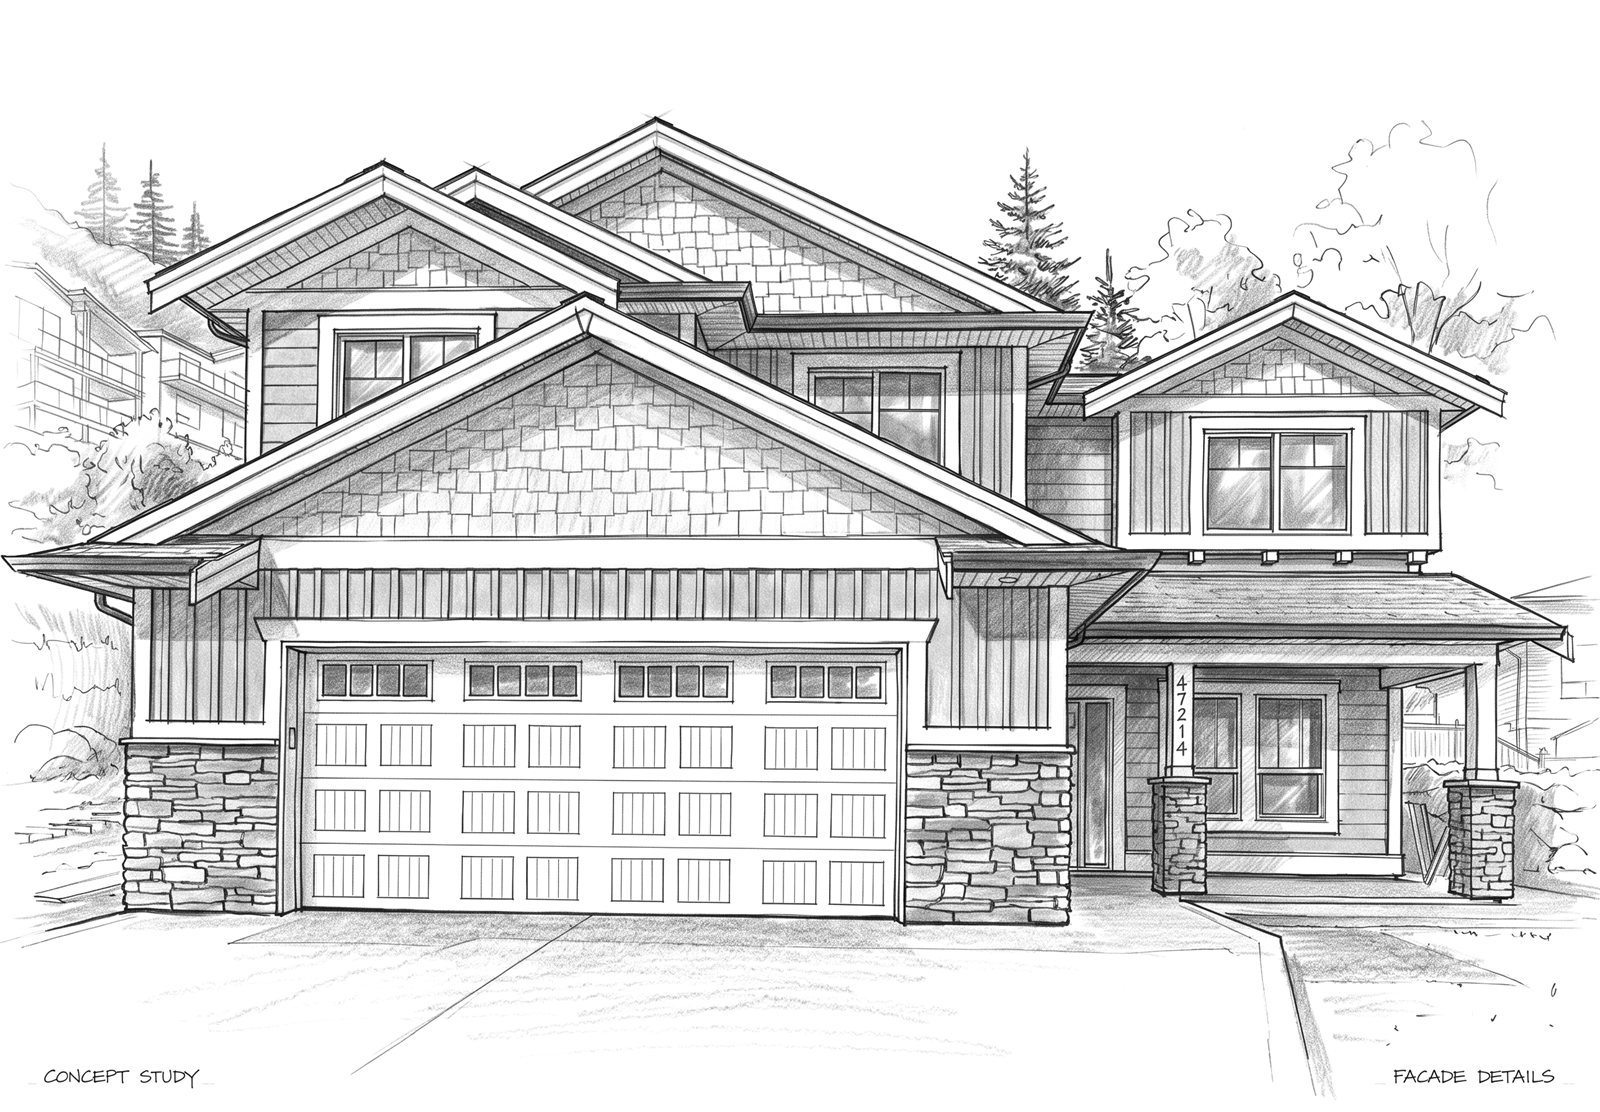
Every Rexford project begins as a facade study on the drafting board. A selection, presented the way we first drew them.

Facade studies.

Photographs show a finished house. These show the thinking: massing, rooflines, and proportion, resolved in pencil before a drawing sheet was issued.
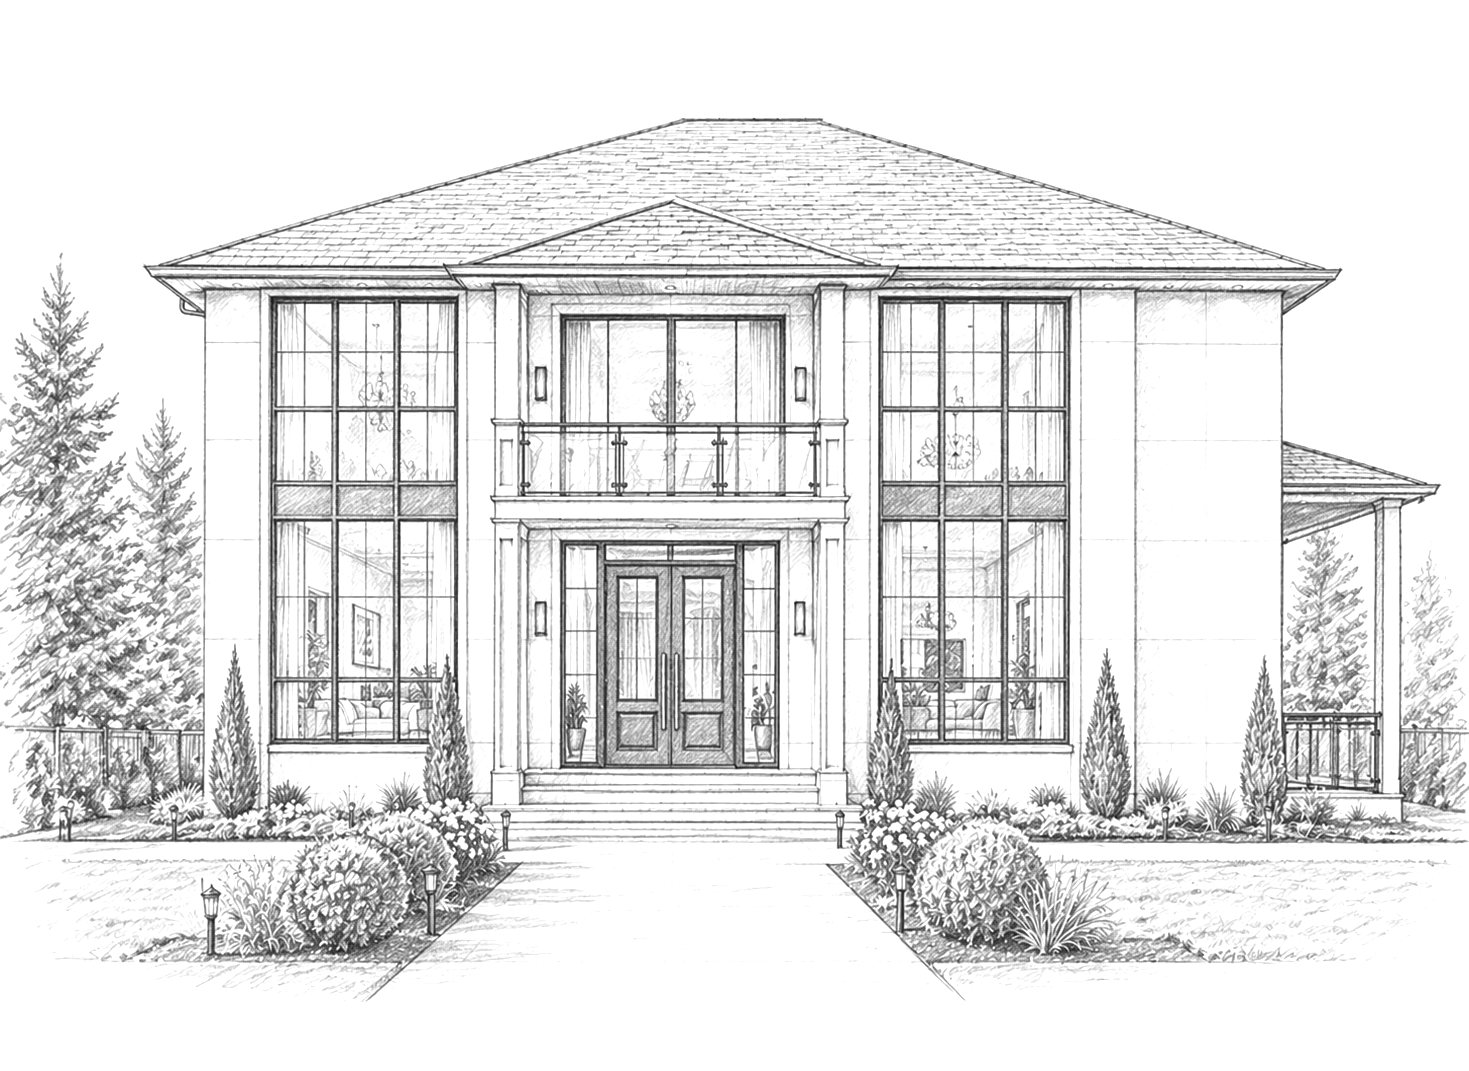
Facade study, West Vancouver Residence
West Vancouver ResidenceStudy 01
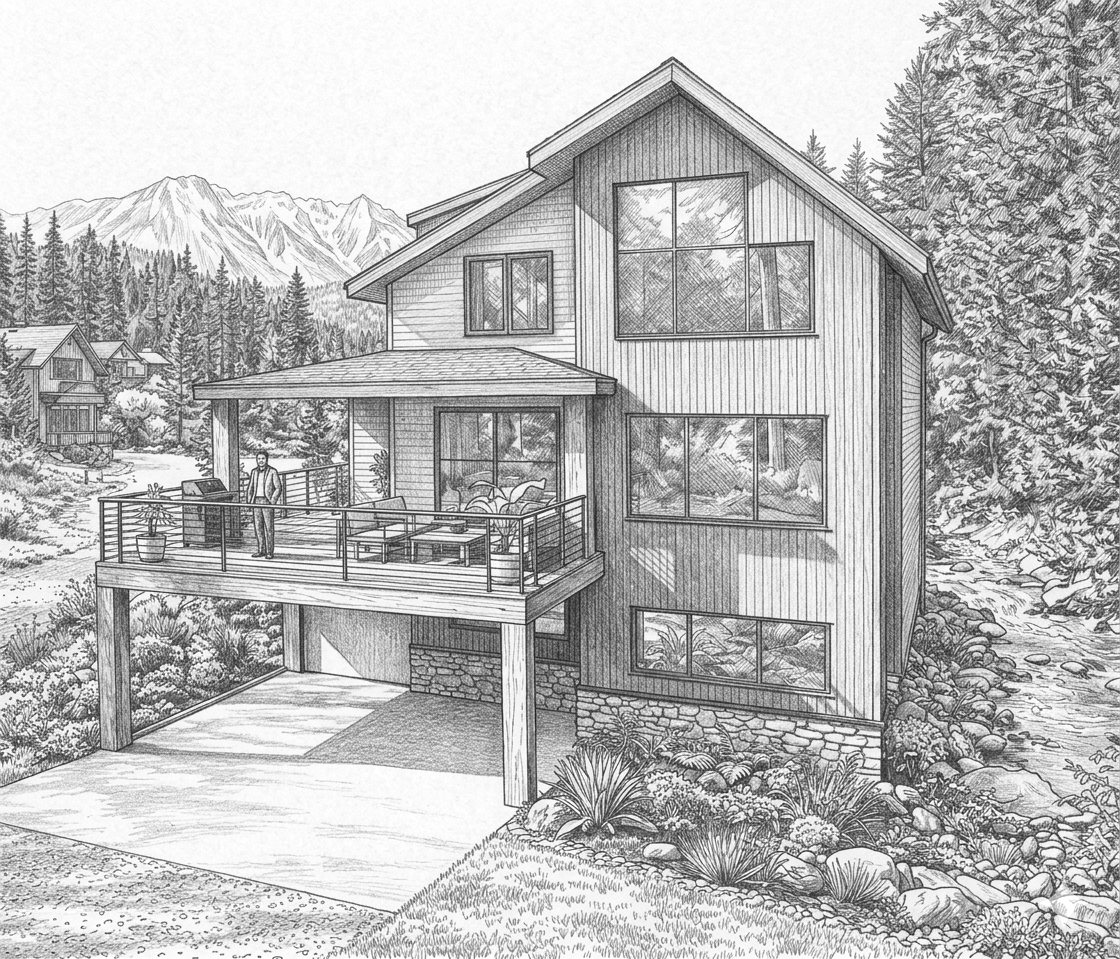
Facade study, Cabin Creek Residence, Jasper
Cabin Creek Residence, JasperStudy 02
Facade study, Ryder Lake Residence
Ryder Lake ResidenceStudy 03
Facade study, Stoney Plain Residence
Stoney Plain ResidenceStudy 04
Facade study, Geikie Residence, Jasper
Geikie Residence, JasperStudy 05
Facade study, Promontory Residence
Promontory ResidenceStudy 06
Facade study, Farnham Residence
Farnham ResidenceStudy 07
Facade study, Thornton Residence
Thornton ResidenceStudy 08
Facade study, Turret Residence, Jasper
Turret Residence, JasperStudy 09
Facade study, Sardis Residence
Sardis ResidenceStudy 10
Facade study, Skyline Residence
Skyline ResidenceStudy 11
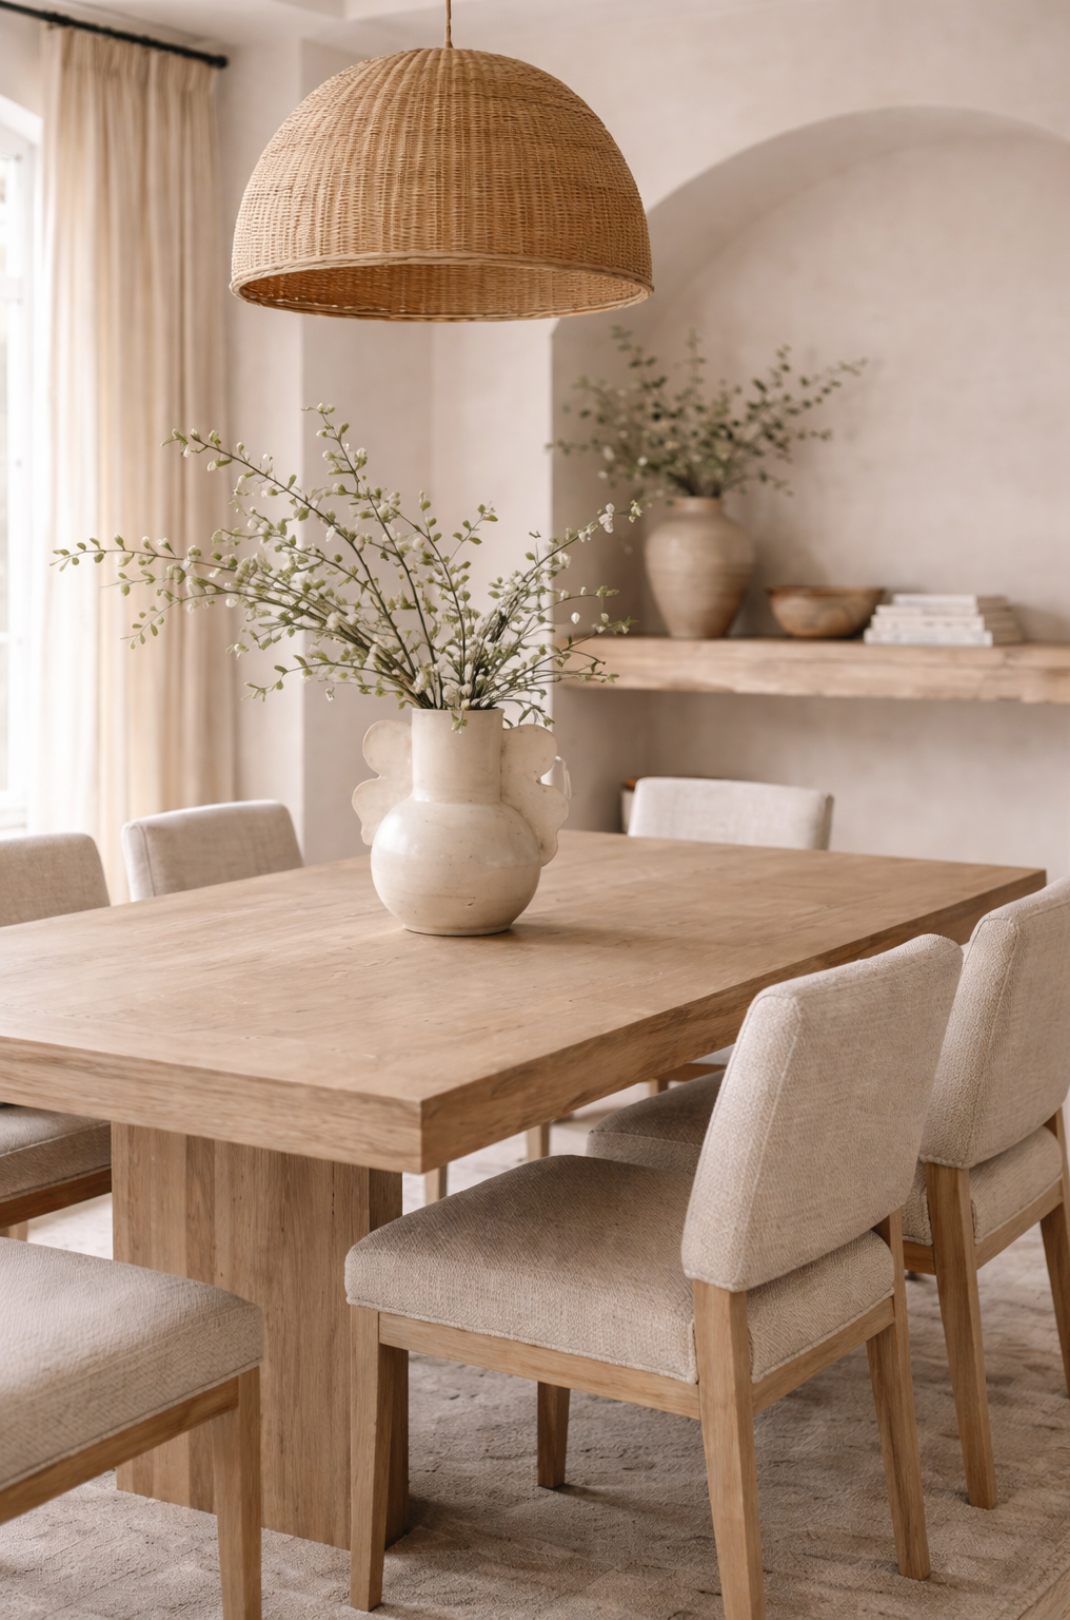
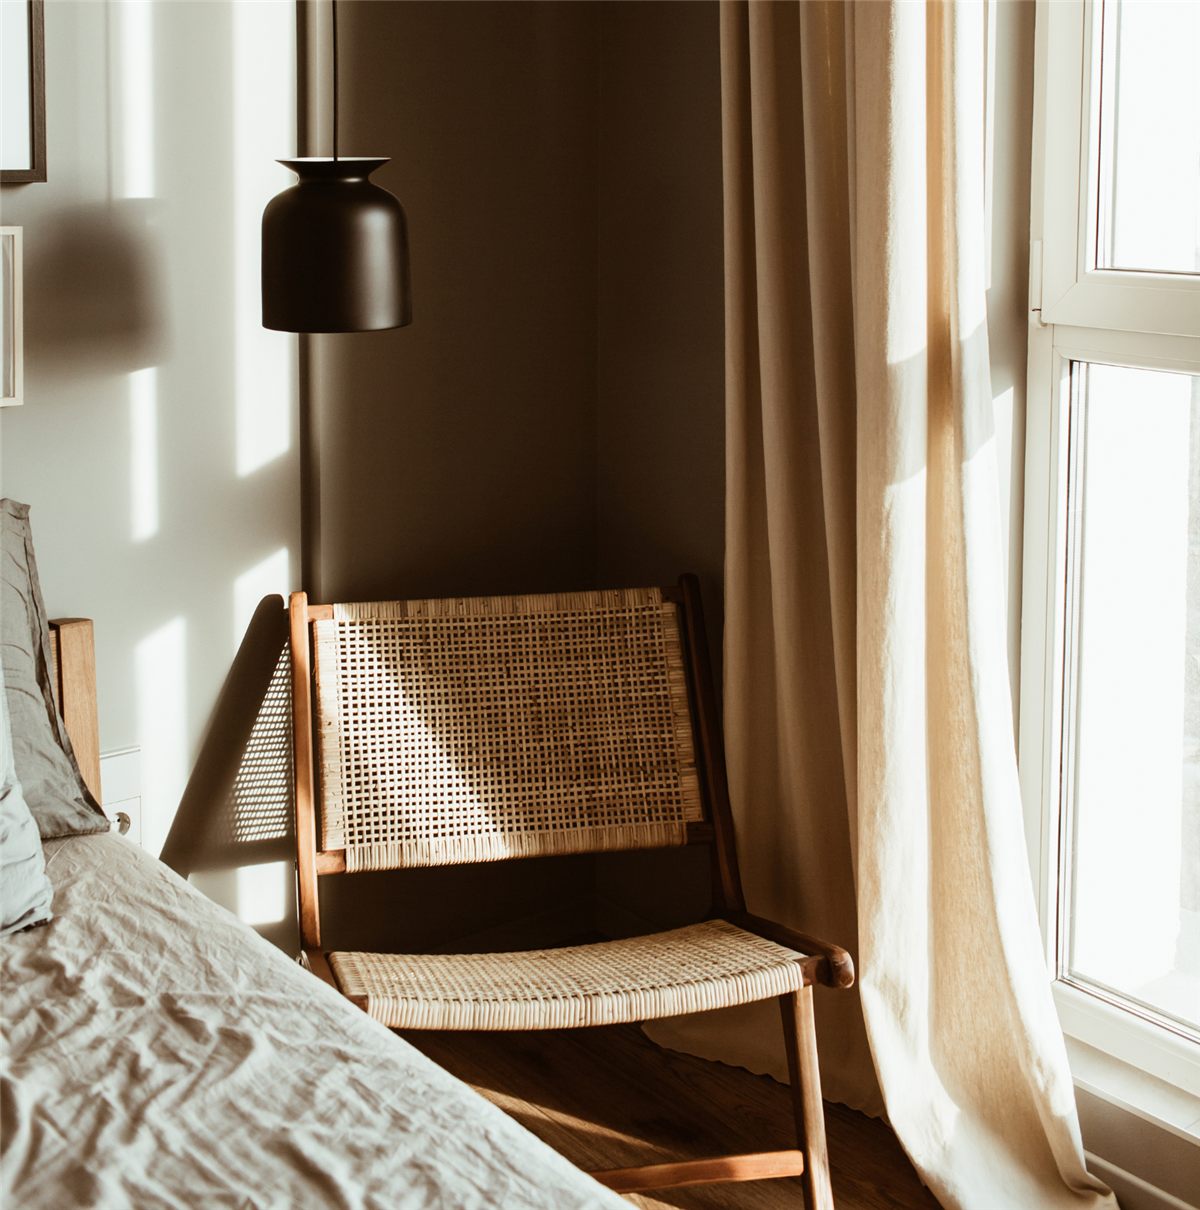
Beige kitchen with rattan pendants Dining room with oak table and wicker pendant Bedroom with rattan chair

Have a project in mind?

Yours could be the next study on the board.

Start a project