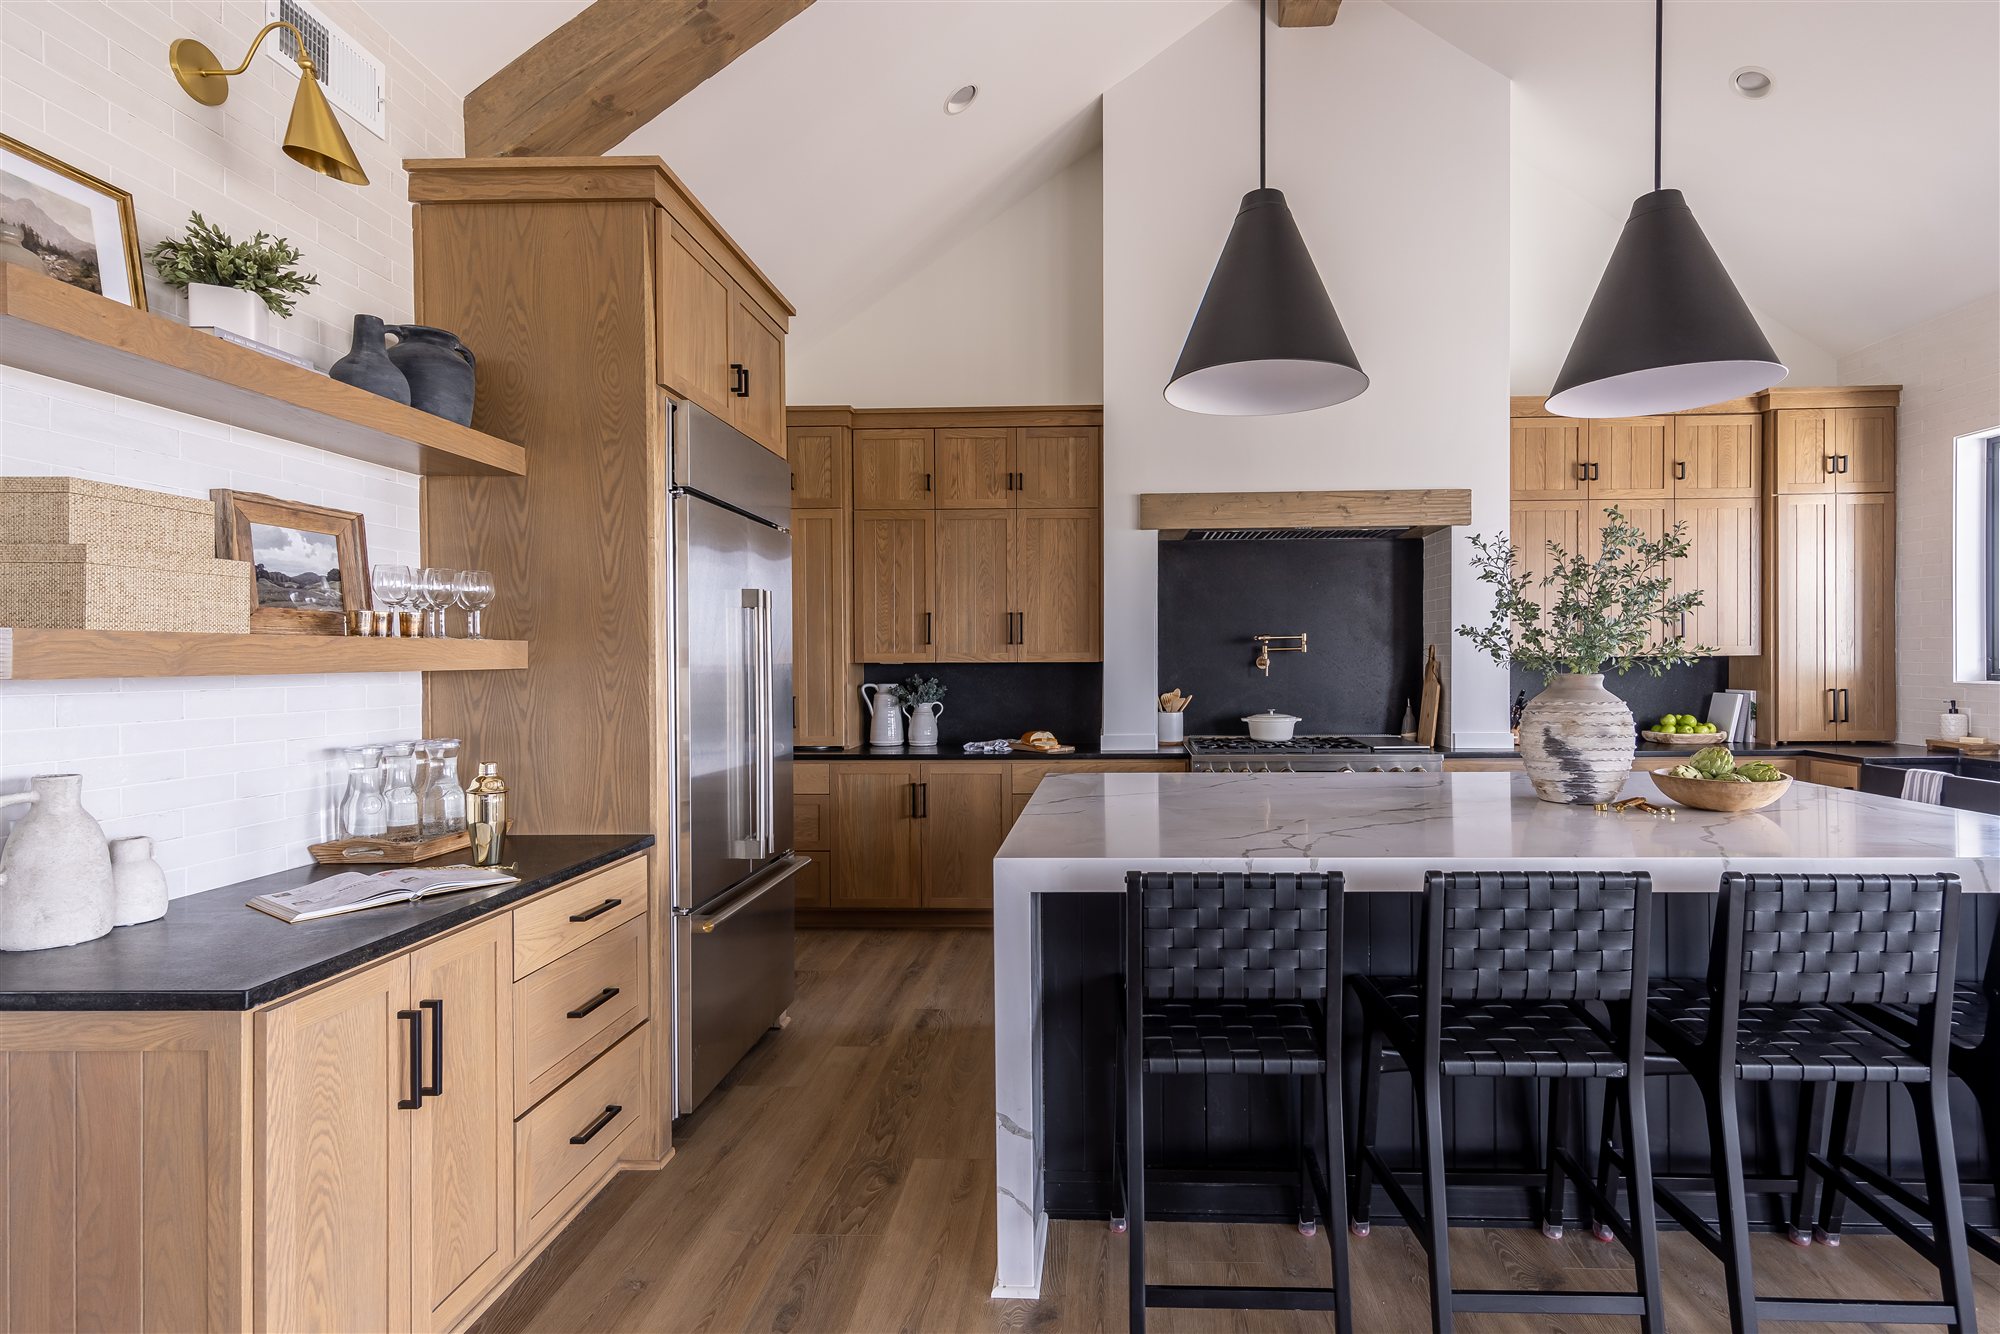
Interiors resolved on paper, before a single trade is booked.
Full-service design, single-room design, and finish packages for builders, across BC and Alberta.
Inquire about interiorsOur interiors studio sits beside our drafting table.
Millwork is drawn, lighting is planned, and finishes are specified before anything is ordered, whether that is one kitchen or an entire building. It is what keeps projects on schedule and finished spaces looking the way they were designed.
Three ways to work together.
Full-service interior design
Complete direction from concept to installation, with documentation your builder can build from.
- Space planning and layout
- Material and finish selection
- Custom millwork design
- Lighting design and specification
- Furniture selection and sourcing
Select room design
A kitchen, a bathroom, a primary suite. Scoped to the size of the renovation, with drawings your contractor can work from.
- Kitchen and bath renovations
- Layout and material selection
- Custom millwork and cabinetry
- Finish specification
Builder and developer packages
Finish packages for spec homes, multi-family, and subdivisions, resolved alongside the architectural drawings.
- Finish schedules and selection tiers
- Kitchen and bath design by unit type
- Built-in and millwork drawings
- Fixture specification at scale
- Show suite and model unit design
Styling and move-in installation are available as an add-on to any project.
From first meeting to final styling.
 1
1
Discovery
How you live, what you love, and what the space needs to do. Budget and timeline are on the table from day one.
 2
2
Concept
Design direction, material palettes, and space planning. You see the vision before anything is ordered.
 3
3
Specification
Every finish, fixture, and detail documented. Millwork drawn, lighting planned, drawings your builder can build from.
 4
4
Styling, as an add-on
Furniture, artwork, and the finishing layer installed and placed. Handed over complete, not almost done.
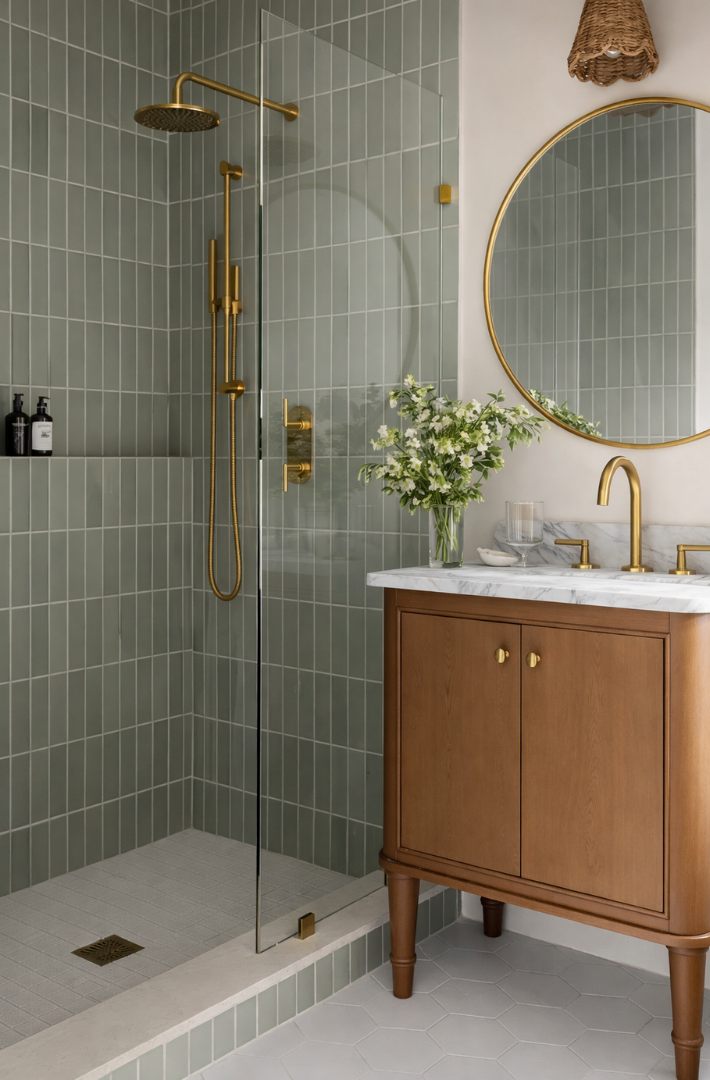
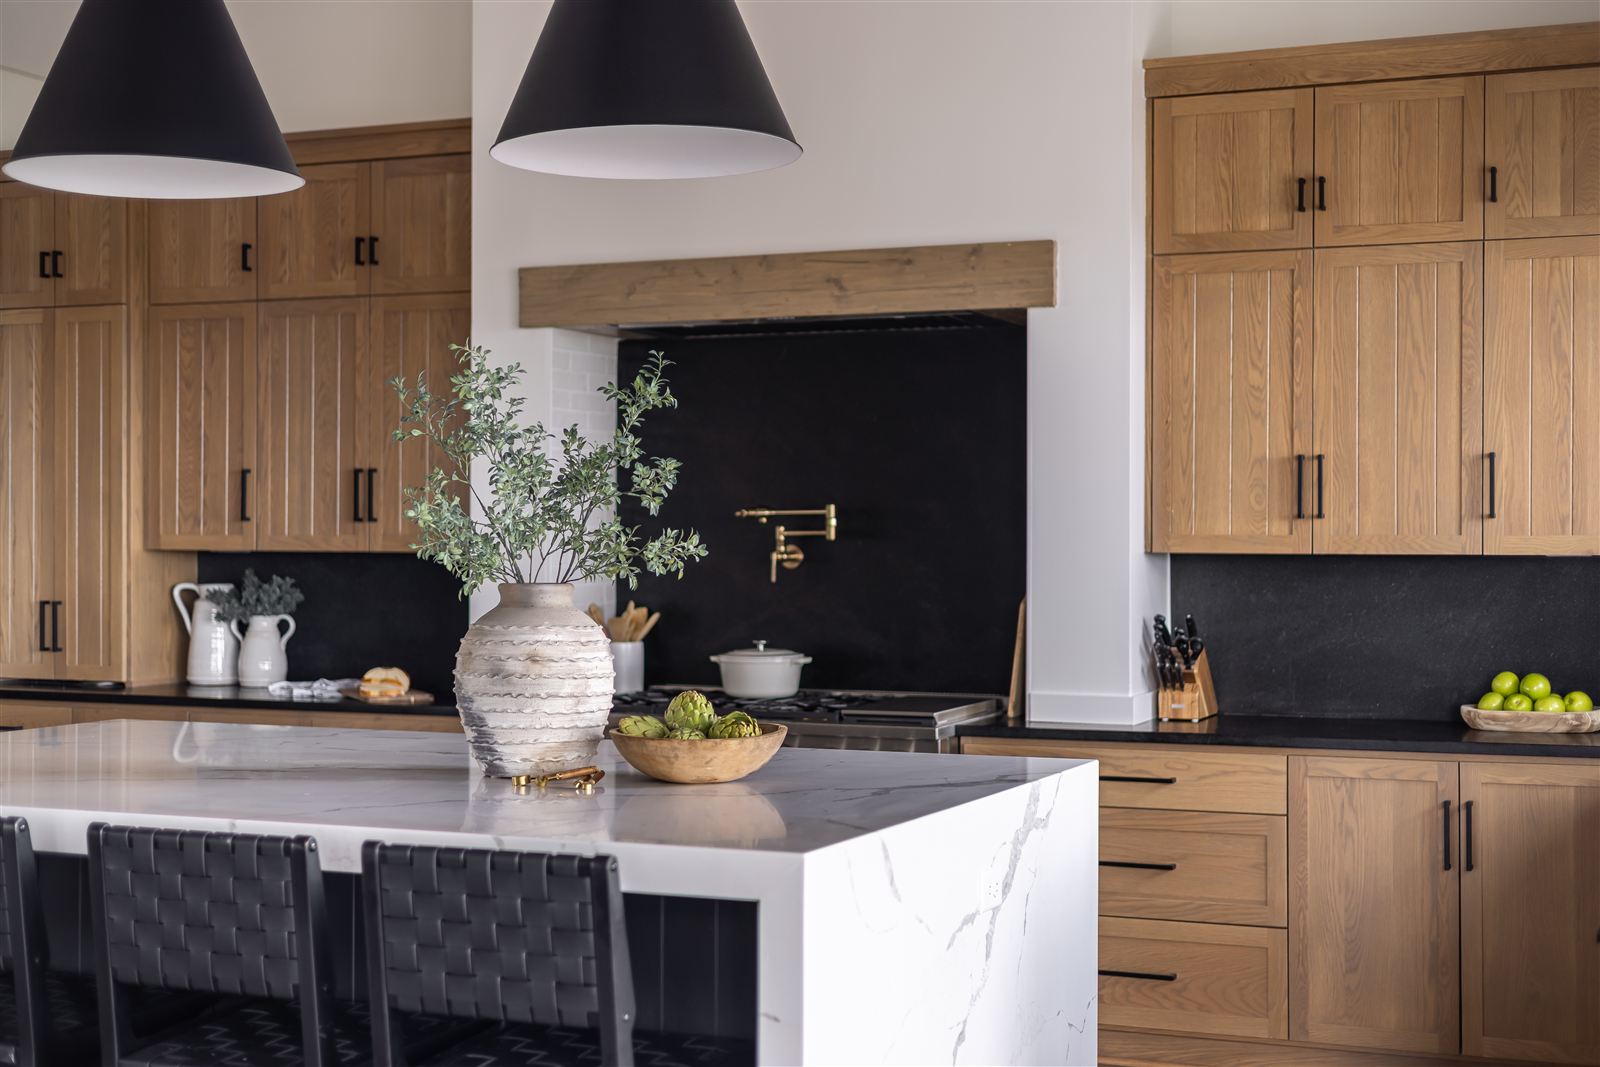
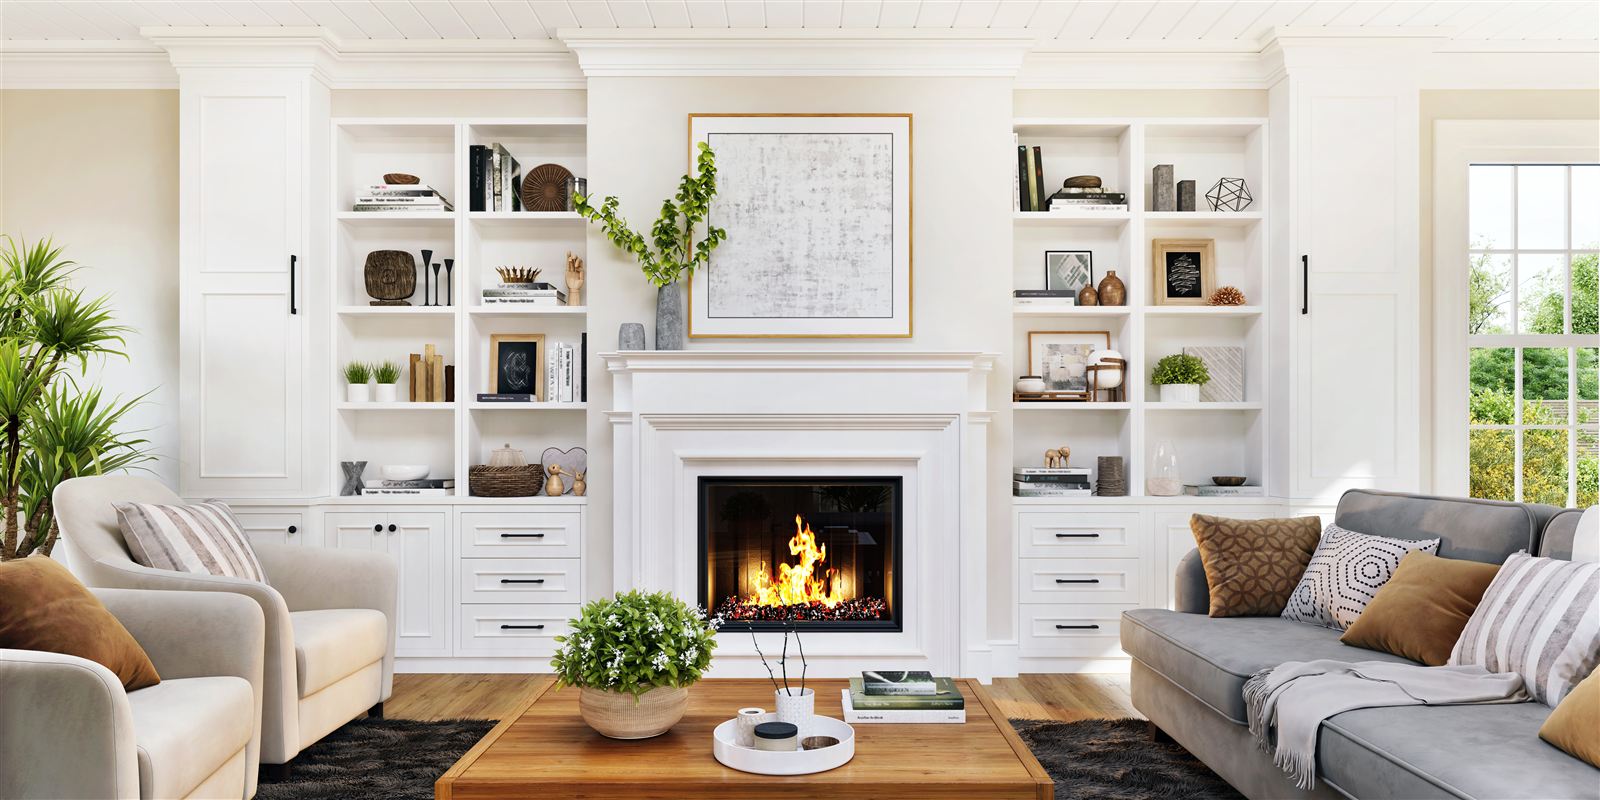
Rooms we love.



Amanda Wiebe
With two decades of architectural drafting and design experience across Western Canada, Amanda leads every interiors project at Rexford. Her background on the technical side of building means the beautiful ideas are also the buildable ones.
Meet AmandaSimple, from hello onward.
Inquire
A short form. It takes about two minutes.
We connect
We review within one business day, then talk scope, budget, and timeline.
Proposal and agreement
A clear scope and fee, signed digitally.
Design begins
Discovery kicks off and your project takes its place on the board.
Let’s talk about your project.
One room or a whole building. We reply within one business day.
Start a project