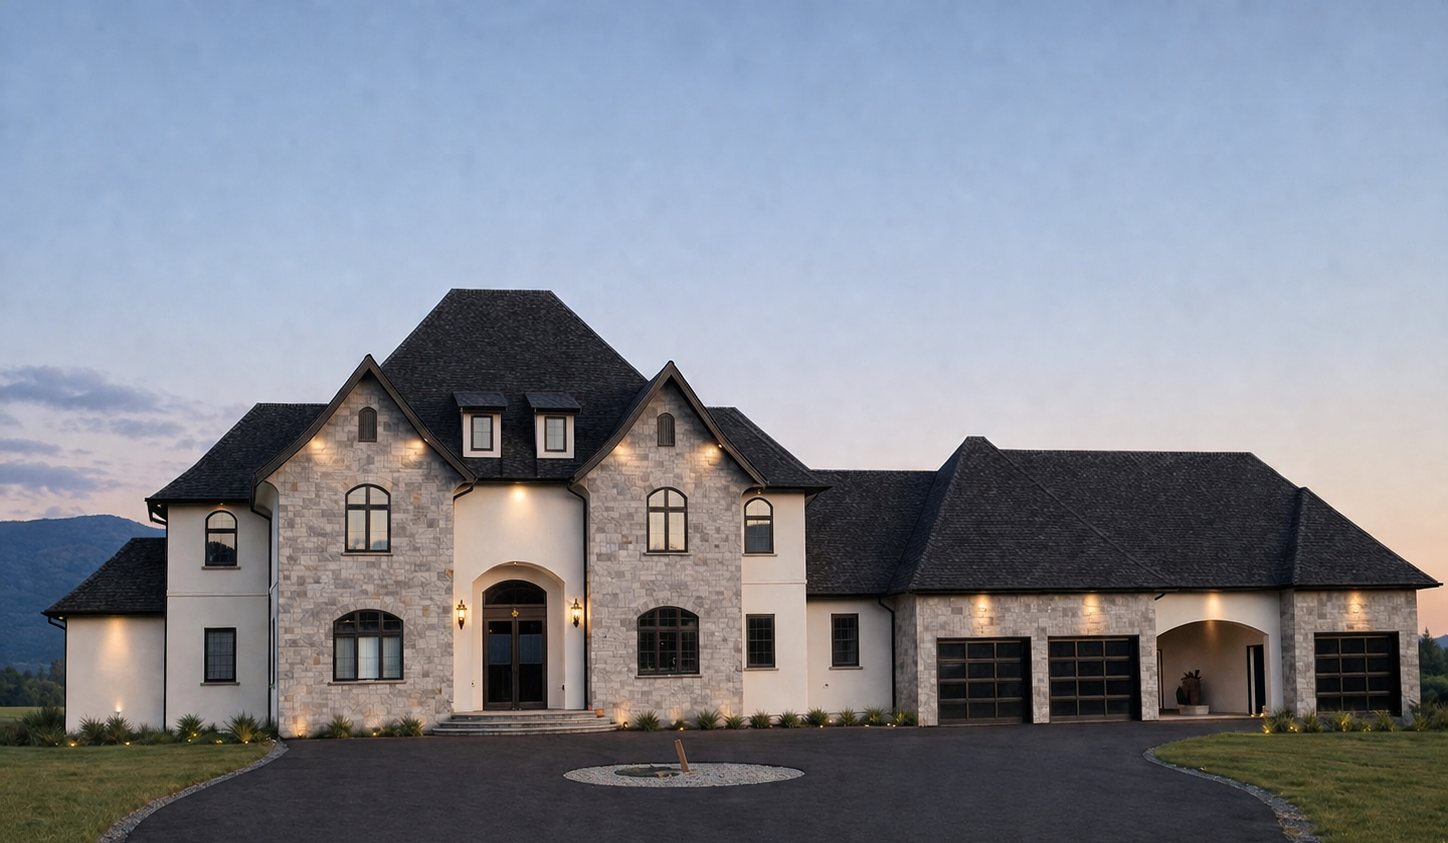
Permit-ready drawings, from first sketch to submission.
Architectural drafting for custom homes, renovations, secondary suites, and multi-family projects across British Columbia and Alberta.
Request a quoteWho we draw for.
Clients come to us at different stages. Here is where we usually step in.
Homeowners
You have a lot or a house you want to build or renovate, and you need drawings that pass permit and reflect what you actually want.
Builders and developers
You are managing several sites or a subdivision and need coordinated drawings on schedule. We work to your timelines and with your team.
Contractors
Your client has a design in mind but no drawings. We produce the permit set so you can get to work, with one point of contact.
What we draw.
Custom homes
Full design and permit-ready sets for new builds.
Renovations and additions
Drawings that respect the existing structure and permit cleanly.
Secondary suites
Legal suite conversions and garden suites. Suite guide.
SSMUH and multiplexes
Duplex to fourplex under BC’s small-scale multi-unit rules. How Bill 44 works.
Multi-family
Townhome and apartment projects, coordinated by unit type.
ICF construction
Sets detailed for insulated concrete form builds. Why ICF in BC.
Spec and subdivision
Repeatable plan packages for builders managing multiple lots.
Commercial
Tenant improvements and light commercial, documented for permit.
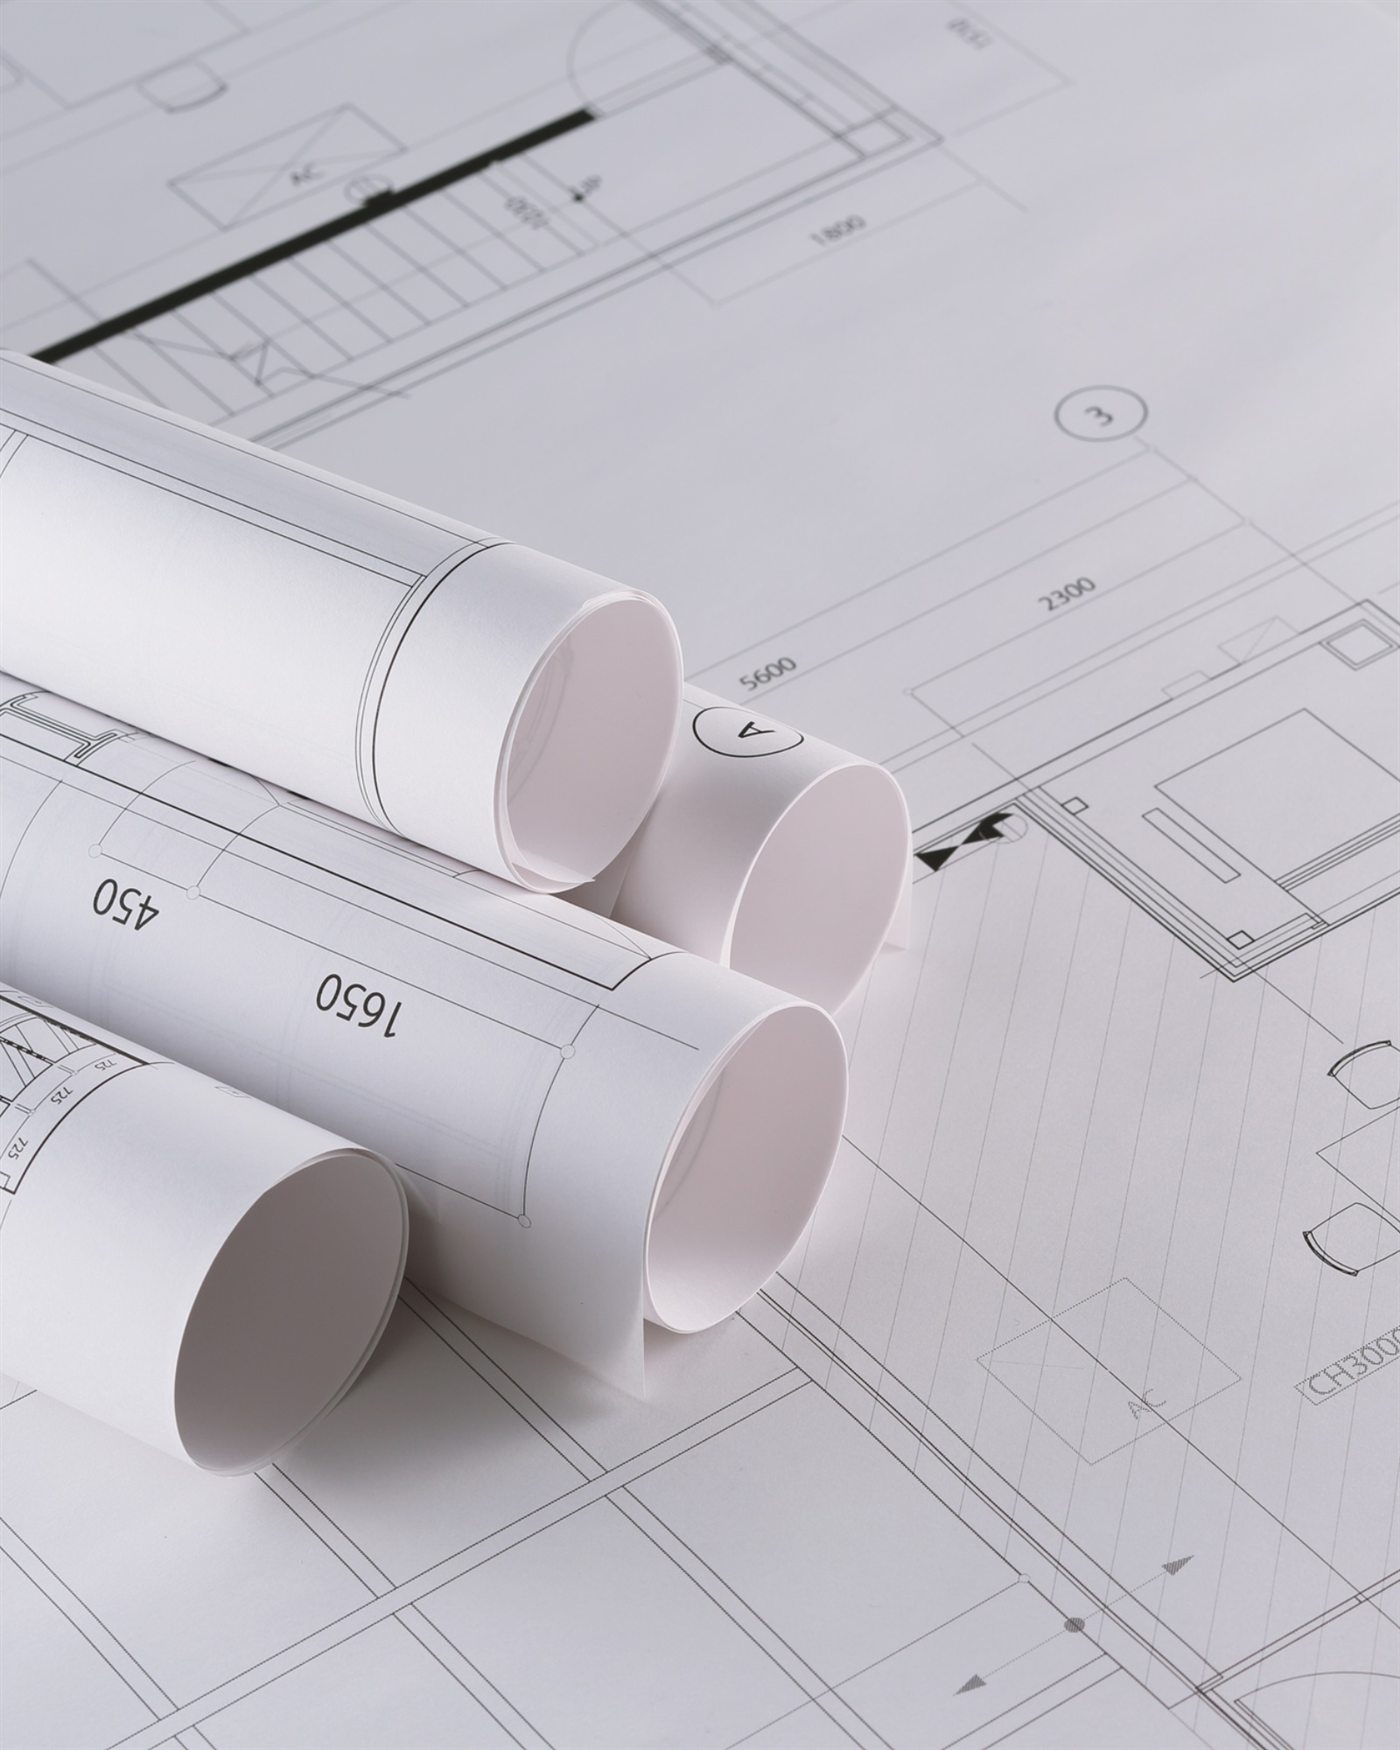
Every set is drawn to be built.
A complete permit-ready package, coordinated across every sheet.
- Site plan and survey integration
- Floor plans, all levels
- Exterior elevations
- Building sections
- Roof plan
- Foundation plan
- Electrical layout
- Window and door schedules
- Detail drawings
- As-built documentation
- Permit submission set
- Revisions as required
From inquiry to permit.
Four steps, so you always know where things stand.
Inquiry
Tell us about the project, site, and timeline. We confirm fit and send a proposal within two business days.
Concept and schematic
Layout, massing, and overall design, worked out against your brief, the site, and local zoning.
Design development
Details, specifications, and coordination across every sheet, resolved before submission.
Permit-ready set
Final drawings for municipal submission. We handle revisions the authority asks for.
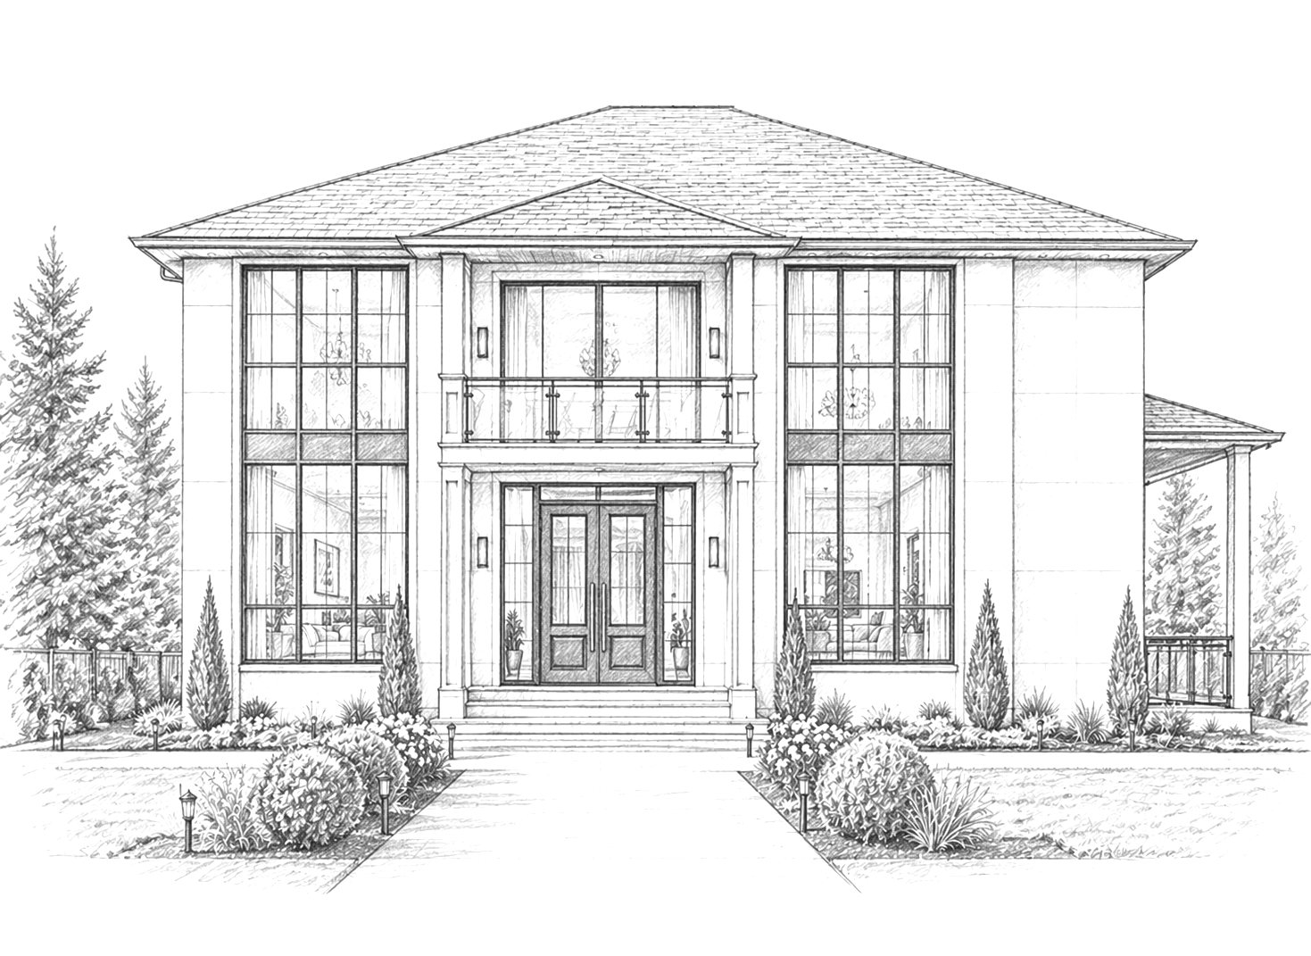
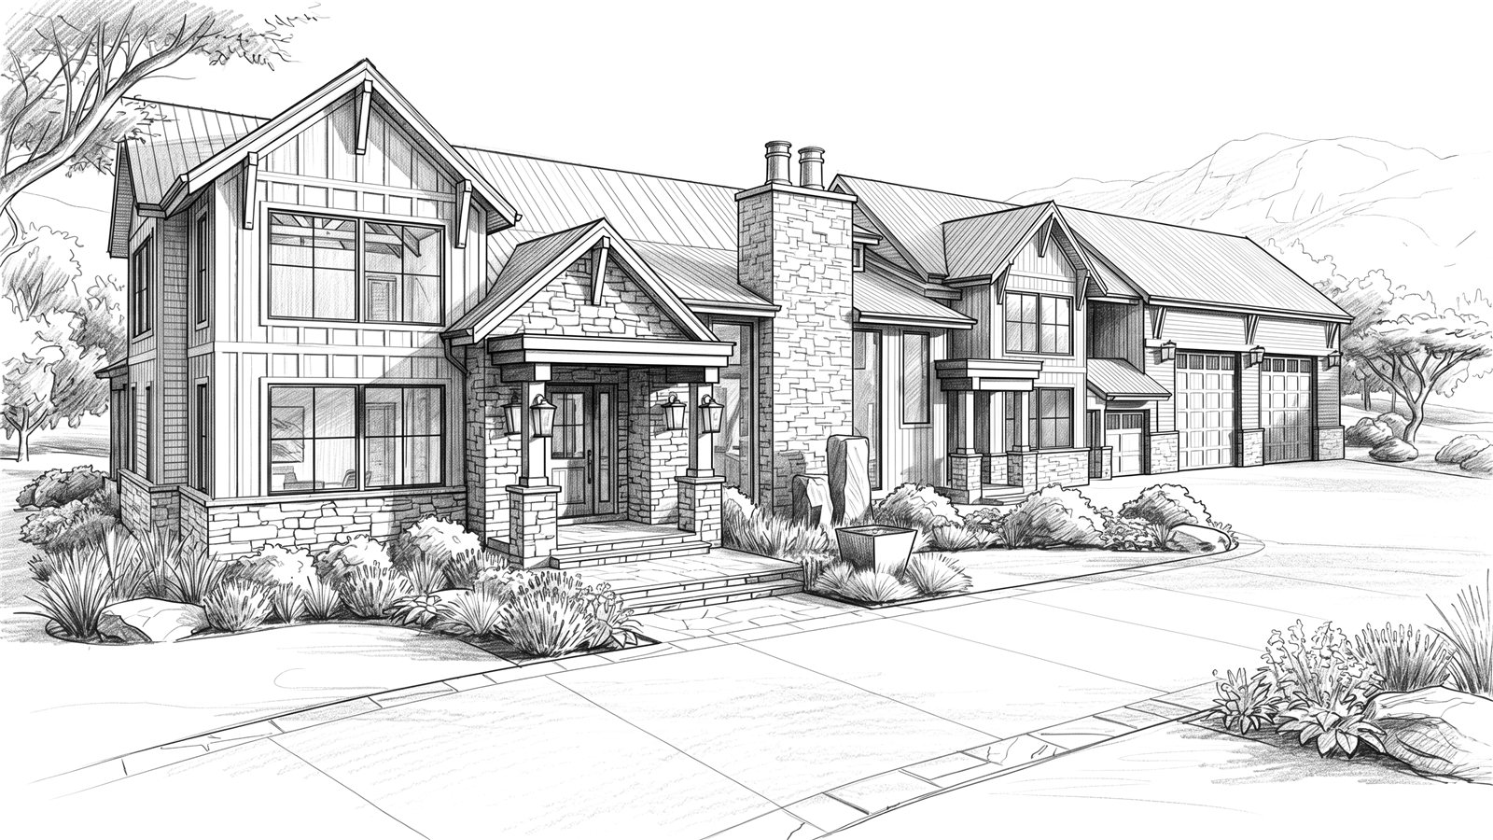
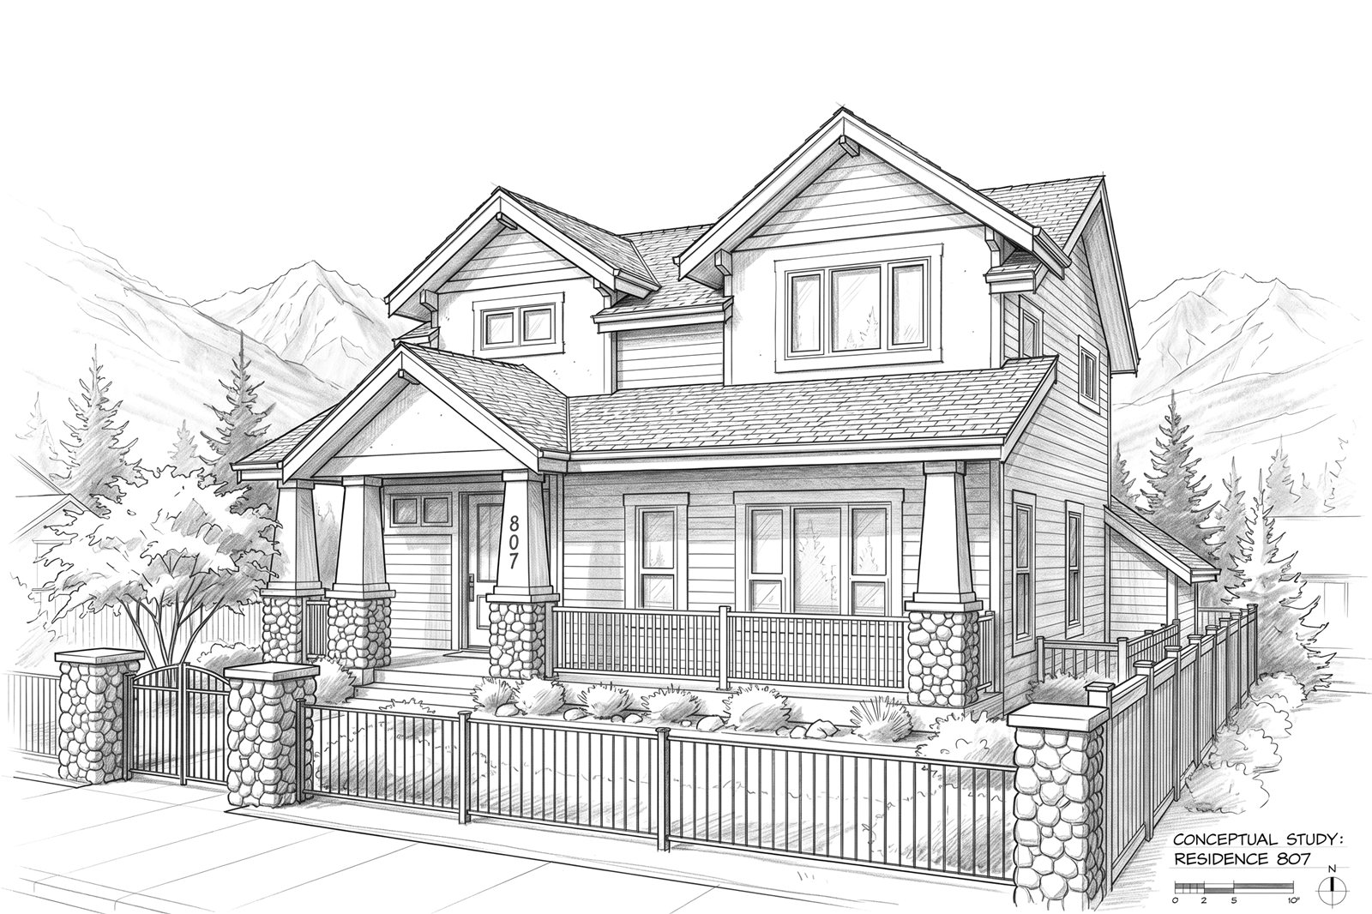
Every project starts as a study.
Facade studies from recent projects: massing, rooflines, and proportion, worked out in pencil before the drawing set begins.

Questions we get asked.
How much do architectural drawings cost in BC?
Fees vary with the size and complexity of the project, whether it is a new build or a renovation, what your municipality requires at submission, and whether design is included alongside the drafting. Secondary suite drawings are generally the most straightforward scope. A full custom home set is a meaningful investment, but it represents a small fraction of total construction cost.
The fastest way to get a real number is a short conversation about your site, your municipality, and what you want to build. Tell us about the project and we will send a proposal within two business days. More on what drives drafting cost in BC.
What is included in a permit-ready drawing set?
A complete set typically includes a site plan with survey integration, floor plans for every level, exterior elevations, building sections, a roof plan, a foundation plan, an electrical layout, window and door schedules, and detail drawings. We also produce as-built documentation and handle revisions as required.
When comparing quotes, check what is actually included. A low quote missing required sheets costs more once the permit application comes back with deficiency notes.
What is the difference between architectural design and drafting?
Design is the thinking: spatial layout, how rooms relate, how light enters, how the building meets the site. Drafting is the technical translation of that design into the construction documents your builder works from and your municipality requires for a permit.
Drafting without design is just drawing lines. Design without drafting never becomes a building. Rexford handles both under one roof, so the original intent survives all the way to the permit set.
How long does the design and permit process take?
Design and drawings typically take three to six months, driven largely by how quickly decisions get made and how many revisions happen along the way. Permit review then runs one to four months and varies significantly by municipality: Chilliwack and the smaller Fraser Valley municipalities often move faster than Metro Vancouver, where backlogs can stretch review out.
A complete, well-coordinated drawing set is the single best way to avoid deficiency notices, which add weeks.
Do you work with builders and contractors, or only homeowners?
Both. We work with homeowners building or renovating, with builders and developers coordinating multiple sites or a subdivision, and with contractors whose client has a design in mind but no drawings. We integrate with your build team and work to your timelines.
What areas does Rexford serve?
We work across British Columbia and Alberta from our studio in Chilliwack, BC. That includes custom homes, renovations, multi-family projects, and subdivision packages.
Request a quote.
Site, scope, and timeline are enough. We follow up within two business days with a proposal or a few clarifying questions.